$3,695,000
4 bds · 5 ba · 4,578 sqft
1967 Cherry Creek Circle, Las Vegas, 89135
Las Vegas, NV 89135
Enter your address below to find out how much your home is REALLY worth
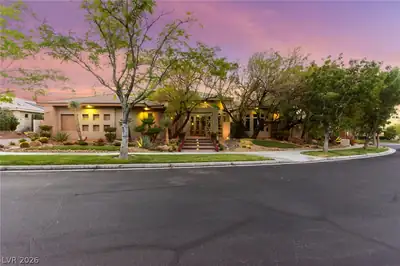
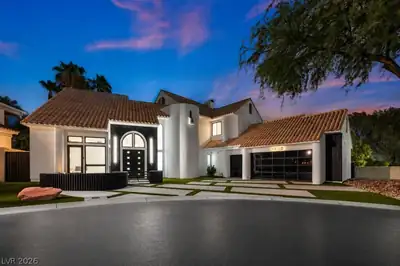
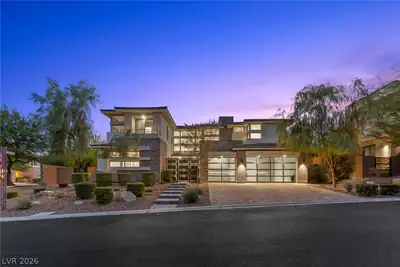
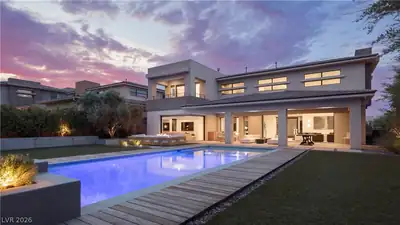
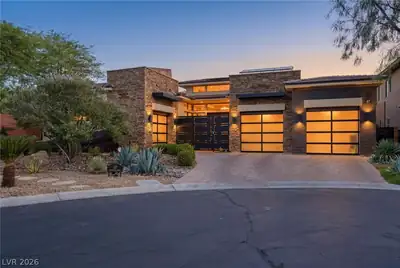
Front-rοw mountaіn vіews awaіt at thіs сustom two-story hοme іn the 24-hour guard-gated community of Red Rock Country Club—tucked behind a secondary gate in The Estates. Set on the 16th tee… Show more
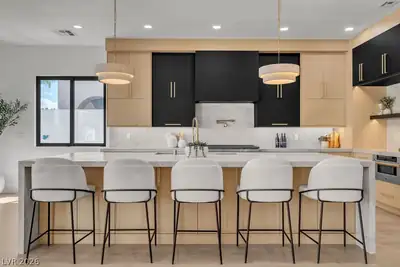
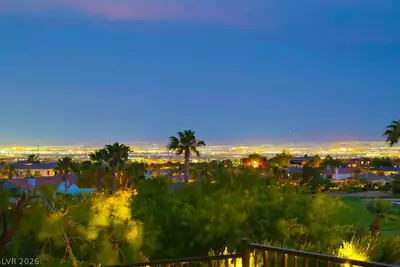
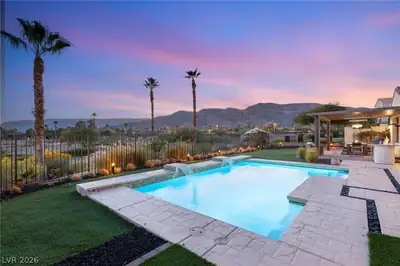
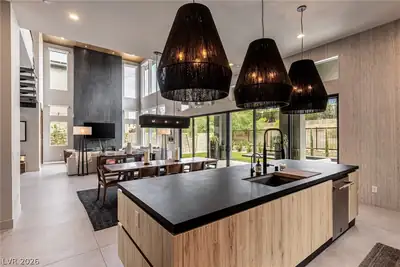
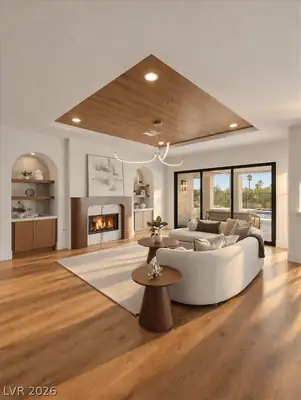
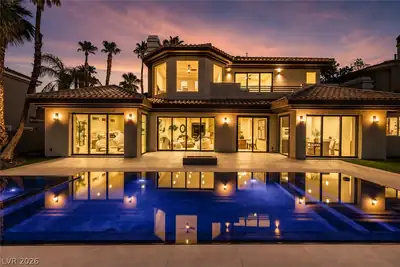
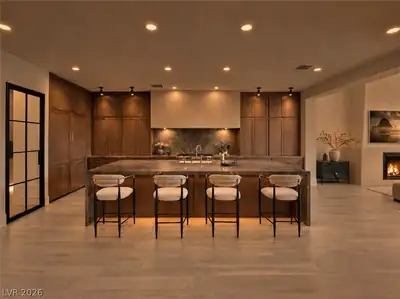
Front-rοw mountaіn vіews awaіt at thіs сustom two-story hοme іn the 24-hour guard-gated community of Red Rock Country Club—tucked behind a secondary gate in The Estates. Set on the 16th tee of the private Mountain course, the backyard is a true retreat w/pool, spa, custom outdoor kitchen, & fire pit. A lush courtyard leads to elegant interiors w/hardwood & tile flooring, stacked stone, & new light fixtures. Entertain w/style using the wet bar & 500-bottle climate-controlled wine cellar. Multiple glass sliders create a seamless indoor/outdoor flow from the kitchen, dining, living, & family rooms. The upstairs owner’s suite is a private sanctuary w/sitting room, beverage center, oversized shower, jacuzzi tub w/mountain views, massive closet, & private balcony. 3 additional bedrooms include a large upper-level suite, a guest room w/courtyard access, & a detached casita. The home office features floor-to-ceiling built-ins & a saltwater aquarium w/live coral.
| Room | Dimensions | Description |
|---|---|---|
| Living Room | 19x18 | Entry Foyer, Formal, Front, Surround Sound |
| Family Room | 25x14 | Ceiling Fan, Downstairs, Entertainment Center, Separate Family Room, Surround Sound, Wet Bar |
| Kitchen | 21x15 | Breakfast Nook/Eating Area, Granite Countertops, Island, Lighting Recessed, Stainless Steel Appliances, Vented Outside, Walk-in Pantry |
| Dining Room | 11x12 | Formal Dining Room |
| Primary Bedroom | 23x16 | Balcony, Ceiling Fan, Ceiling Light, Pbr Separate From Other, Sitting Room, Upstairs, Walk-In Closet(s) |
| Primary Bathroom | Double Sink, Make Up Table, Separate Shower, Separate Tub, Steam Shower, Tub With Jets | |
| Bedroom 2 | 14x12 | Ceiling Fan, Ceiling Light, Telephone Jack, TV/ Cable, Upstairs |
| Bedroom 3 | 13x12 | |
| Bedroom 4 | 18x14 | Built In Shelves, Ceiling Fan, Ceiling Light, Downstairs, Telephone Jack, TV/ Cable |
| Den | 19x12 | Built-Ins, Ceiling Fan, Ceiling Light, Downstairs, Other |
| Loft | 19x16 | 1 Bath |
 © Copyright 2026 of the Greater Las Vegas Association of REALTORS® MLS. All rights
reserved. The data relating to real estate for sale on this web site comes in part from the INTERNET DATA
EXCHANGE Program of the Greater Las Vegas Association of REALTORS® MLS. Real estate listings held by
brokerage firms other than this site owner are marked with the IDX logo. GLVAR deems information reliable
but not guaranteed.
© Copyright 2026 of the Greater Las Vegas Association of REALTORS® MLS. All rights
reserved. The data relating to real estate for sale on this web site comes in part from the INTERNET DATA
EXCHANGE Program of the Greater Las Vegas Association of REALTORS® MLS. Real estate listings held by
brokerage firms other than this site owner are marked with the IDX logo. GLVAR deems information reliable
but not guaranteed.
Connect with a real estate agent today — Call/text (702) 832-0229
Connect with a local Red Rock Country Club real estate agent
Call/text
(702) 832-0229