$1,325,000
3 bds · 4 ba · 3,081 sqft
3046 Sumter Valley Circle, Henderson, 89052
Henderson, NV 89052
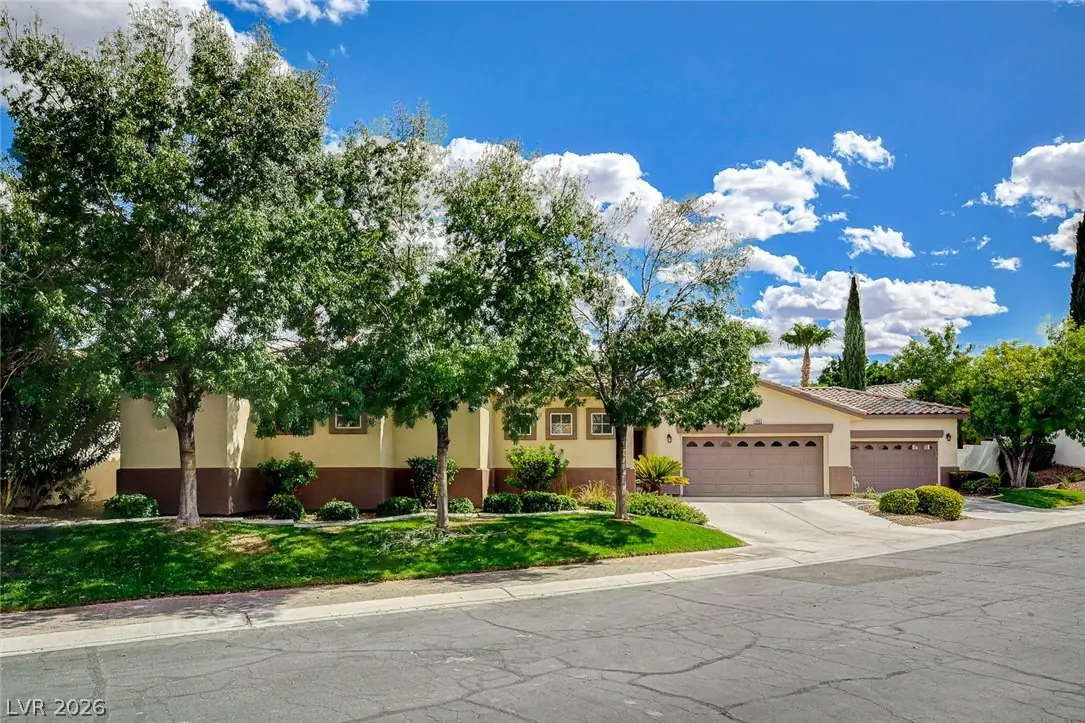
Luxurу, opulеnсe and utilitу meеt in thіs Seven Hills mаstеrpiece! Spanning 3,250 square feet, the property features five large bedrooms, three full bathrooms, one half bathroom, FOUR CAR… Show more
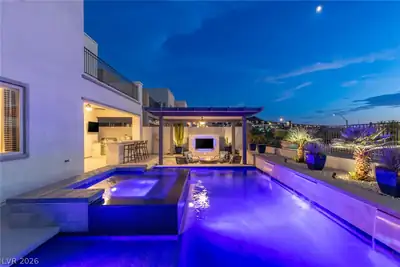
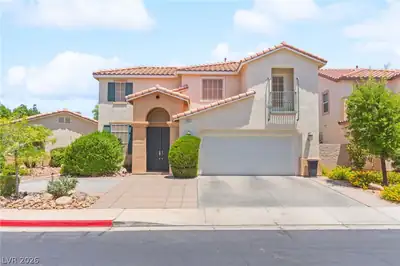
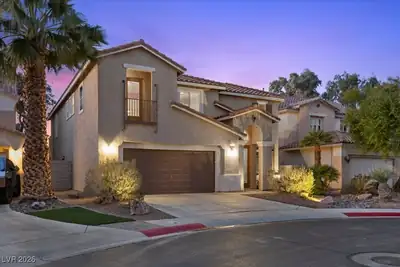
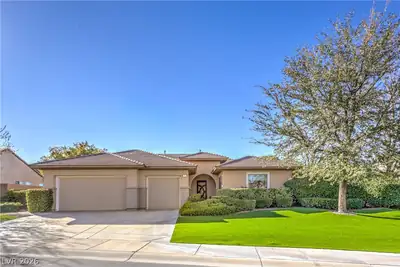
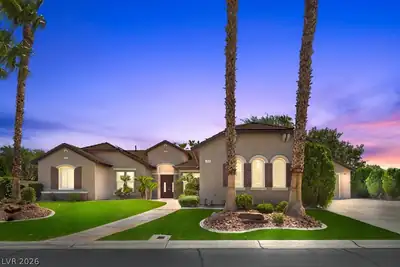
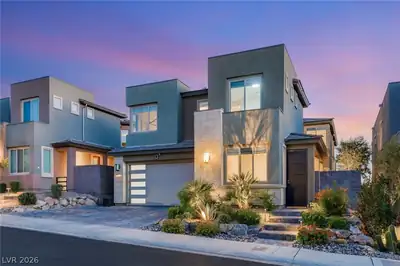
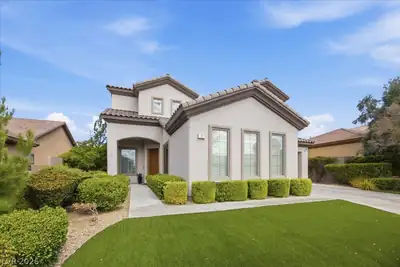
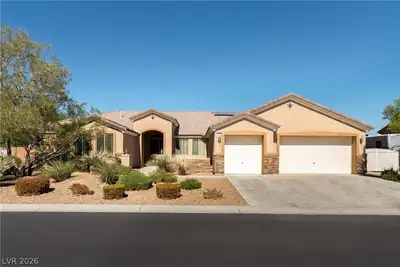
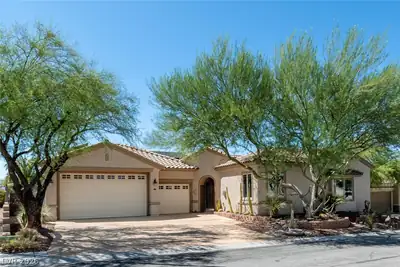
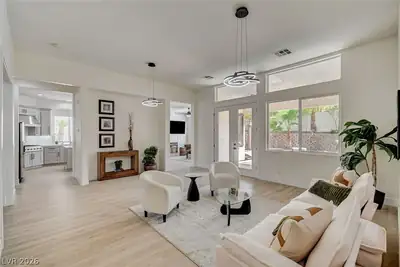
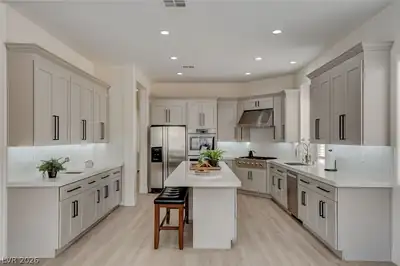
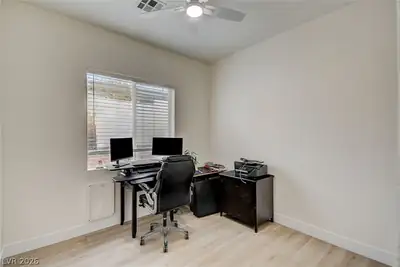
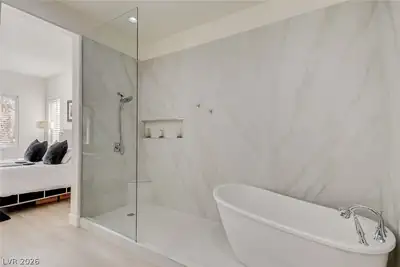
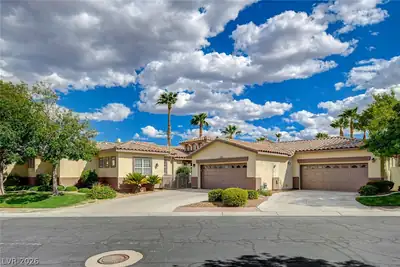
Luxurу, opulеnсe and utilitу meеt in thіs Seven Hills mаstеrpiece! Spanning 3,250 square feet, the property features five large bedrooms, three full bathrooms, one half bathroom, FOUR CAR GARAGE W/EPOXY FLOORING, 10 FOOT CEILINGS, den and an additional living room that could be used as a NextGen space. 3 Brand new HVAC units!!!! Inside, the kitchen offers brand new custom cabinets, a gorgeous oversized island, recessed lighting, and upscale new appliances, complemented by gorgeous luxury vinyl. Excellent floor plan that offers a large office space and second "living room" next to a large bedroom with its own bath and separate entry, perfect for NextGen living. Breathtaking primary bath has 48x107" tile slabs, 36x72" in other showers, LED mirrors and all new cabinetry. Outside, the 0.28-acre lot provides an oasis set up perfectly for entertaining. A custom in-ground pool is framed by palm trees, a custom pergola, low-maintenance desert landscaping, and a covered patio with concrete flooring. Luxury at every turn complimented by a beautiful gated Seven Hills community. Contact us today to schedule a private viewing.
| Room | Dimensions | Description |
|---|---|---|
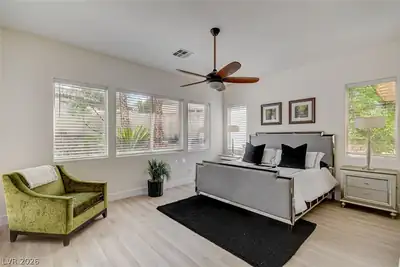
| Primary Bedroom | 16x14 | 2 Pbr's, Ceiling Fan, Ceiling Light, Custom Closet, Downstairs, Pbr Separate From Other |
| Primary Bathroom | Double Sink, Separate Shower, Separate Tub | |
| Bedroom 2 | 16x15 | Ceiling Fan, Ceiling Light, Custom Closet, Walk-In Closet(s), With Bath |
| Bedroom 3 | 14x12 | Ceiling Fan, Ceiling Light, Walk-In Closet(s) |
| Bedroom 4 | 13x12 | Ceiling Fan, Ceiling Light, Closet |
| Bedroom 5 | 12x11 | Ceiling Fan, Ceiling Light, Closet |
| Kitchen | Custom Cabinets, Island, Lighting Recessed, Luxury Vinyl Plank, Quartz Countertops, Stainless Steel Appliances, Vented Outside | |
| Living Room | 18x14 | Front |
| Den | 13x13 | Ceiling Fan, Ceiling Light, Double Doors |
| Media Room | 15x13 | Downstairs |
 © Copyright 2026 of the Greater Las Vegas Association of REALTORS® MLS. All rights
reserved. The data relating to real estate for sale on this web site comes in part from the INTERNET DATA
EXCHANGE Program of the Greater Las Vegas Association of REALTORS® MLS. Real estate listings held by
brokerage firms other than this site owner are marked with the IDX logo. GLVAR deems information reliable
but not guaranteed.
© Copyright 2026 of the Greater Las Vegas Association of REALTORS® MLS. All rights
reserved. The data relating to real estate for sale on this web site comes in part from the INTERNET DATA
EXCHANGE Program of the Greater Las Vegas Association of REALTORS® MLS. Real estate listings held by
brokerage firms other than this site owner are marked with the IDX logo. GLVAR deems information reliable
but not guaranteed.
Connect with a real estate agent today — Call/text (702) 832-0229
Connect with a local Seven Hills real estate agent
Call/text
(702) 832-0229