$949,900
4 bds · 3 ba · 3,000 sqft
2197 Big Bar Drive, Henderson, 89052

Henderson, NV 89052
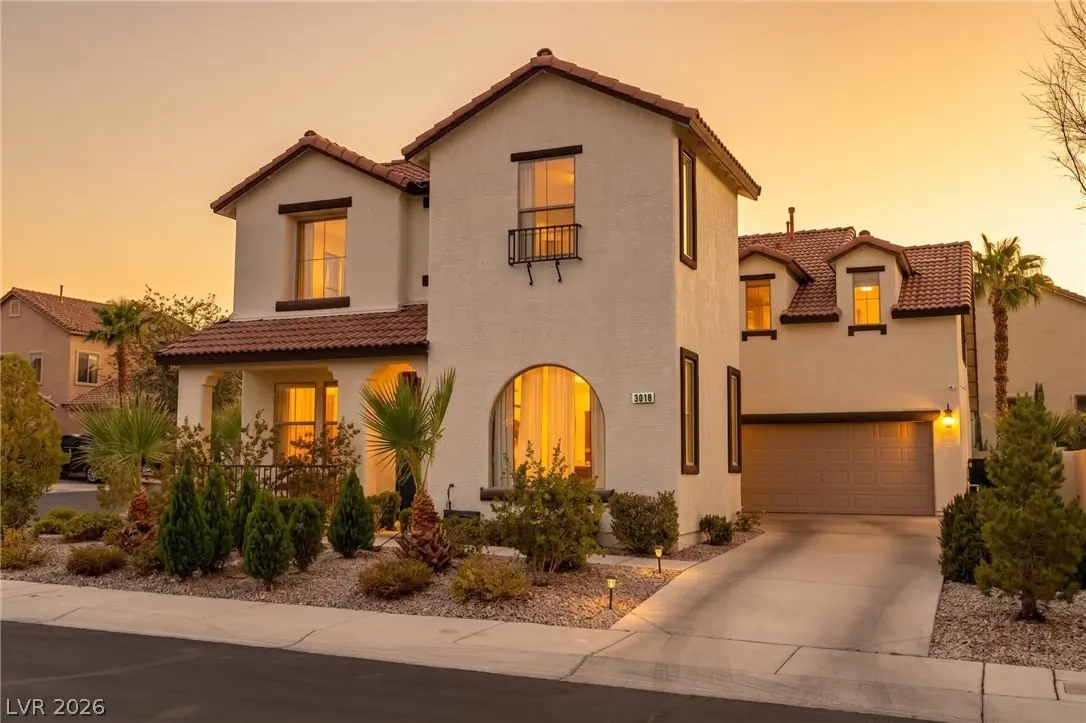
A true owner remodel, not a flip, behind the gates of Seven Hills, with a layout that lives as a 4, 5, 6, or 7 bedroom home. Step into 3,098 sq ft finished the way owners build for… Show more
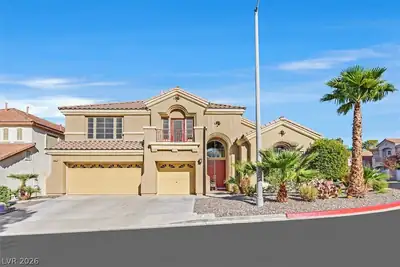
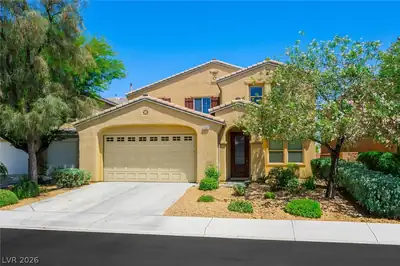
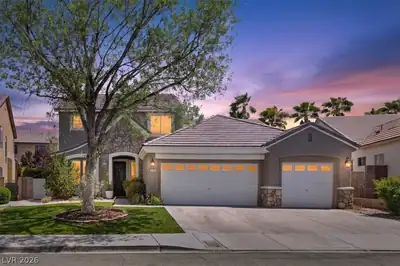
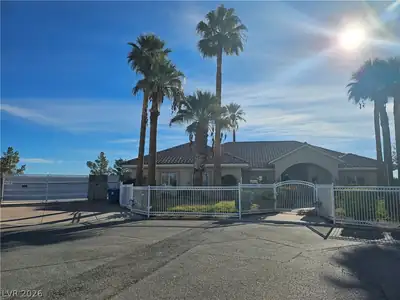
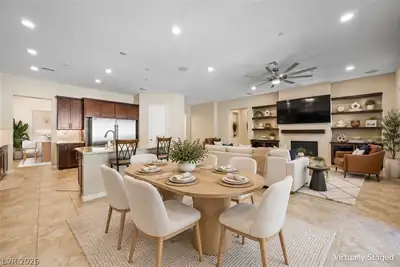
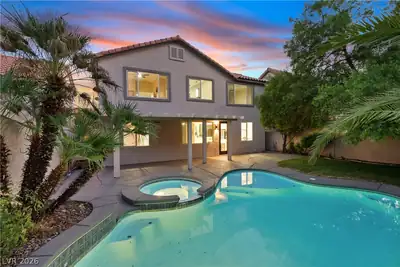
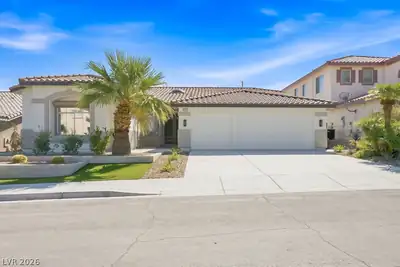
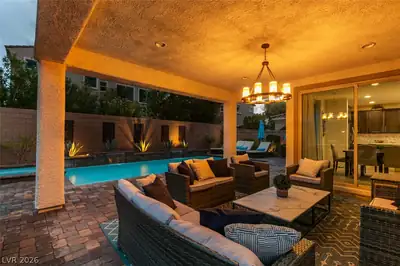
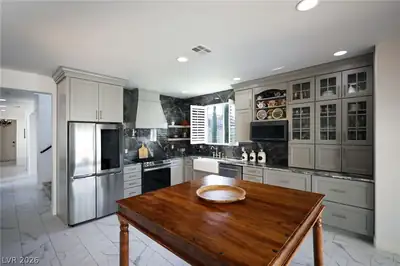
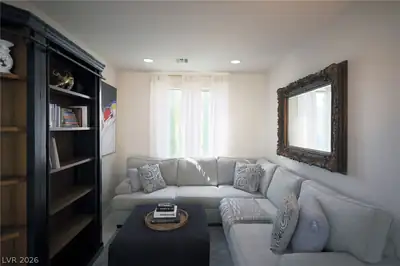
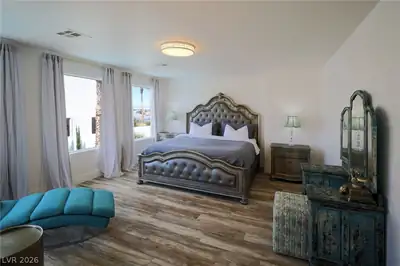
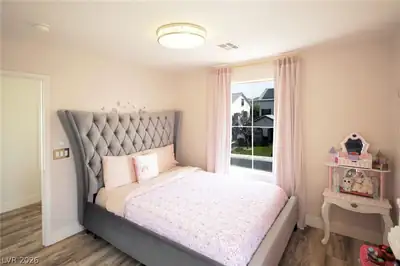
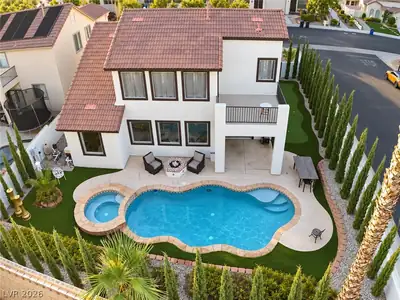
A true owner remodel, not a flip, behind the gates of Seven Hills, with a layout that lives as a 4, 5, 6, or 7 bedroom home. Step into 3,098 sq ft finished the way owners build for themselves: new tile flooring, custom kitchen cabinets and counters, fully rebuilt primary and guest baths, custom closets, designer lighting, and updated electrical. Four bedrooms are upstairs, plus a den with its own private entry that also connects to the house. Downstairs you get two more dens, one set up as a theater room, so make them offices, a gym, or guest rooms. Out back, a heated pool and spa, putting green, covered patio, balcony, turf, and a wall of Italian cypress. The 2-car garage includes the Tesla charger. Systems and upgrades: both HVAC units 2024, pool pump, filter, and heater 2026, tile roof, interior paint 2021, exterior paint 2022. Finish at this level is rare in Seven Hills, and it will not wait.
| Room | Dimensions | Description |
|---|---|---|
| Primary Bedroom | 16x14 | Balcony, Ceiling Light, Custom Closet, Pbr Separate From Other, Upstairs, Walk-In Closet(s) |
| Primary Bathroom | Double Sink, Separate Shower, Separate Tub | |
| Bedroom 2 | 12x12 | Closet, Upstairs |
| Bedroom 3 | 12x12 | Closet, Upstairs |
| Bedroom 4 | 11x10 | Ceiling Light, Closet, Upstairs |
| Den | 12x12 | Ceiling Light, Downstairs |
| Den | Downstairs | |
| Dining Room | 10x10 | Formal Dining Room |
| Kitchen | Granite Countertops, Lighting Recessed, Pantry, Stainless Steel Appliances, Tile Flooring | |
| Living Room | 14x14 | Rear |
| Den | Ceiling Light, Upstairs |


 © Copyright 2026 of the Greater Las Vegas Association of REALTORS® MLS. All rights
reserved. The data relating to real estate for sale on this web site comes in part from the INTERNET DATA
EXCHANGE Program of the Greater Las Vegas Association of REALTORS® MLS. Real estate listings held by
brokerage firms other than this site owner are marked with the IDX logo. GLVAR deems information reliable
but not guaranteed.
© Copyright 2026 of the Greater Las Vegas Association of REALTORS® MLS. All rights
reserved. The data relating to real estate for sale on this web site comes in part from the INTERNET DATA
EXCHANGE Program of the Greater Las Vegas Association of REALTORS® MLS. Real estate listings held by
brokerage firms other than this site owner are marked with the IDX logo. GLVAR deems information reliable
but not guaranteed.
Connect with a real estate agent today — Call/text (702) 832-0229
Connect with a local Seven Hills real estate agent
Call/text
(702) 832-0229