$1,699,999
4 bds · 3 ba · 3,591 sqft
2669 Pioneer Estates Court, Las Vegas, 89117
Las Vegas, NV 89117
Experience elevated living in this fully reimagined custom estate in prestigious Section 10, situated on a private half-acre corner lot with NO HOA, RV/boat parking, and resort-style… Show more
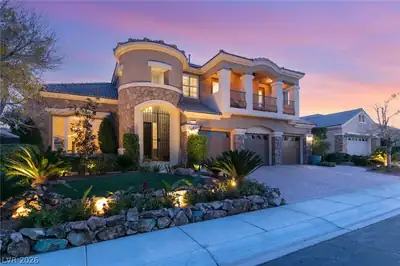
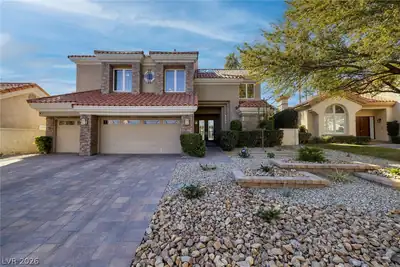
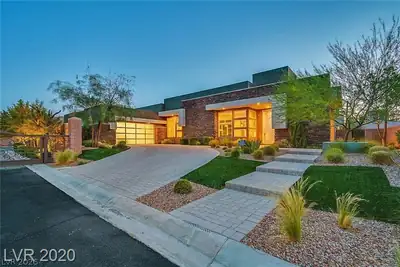
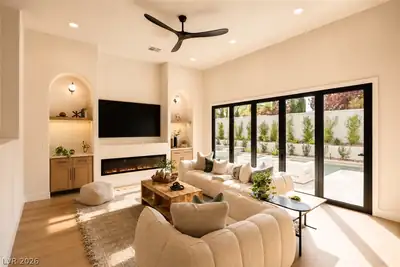
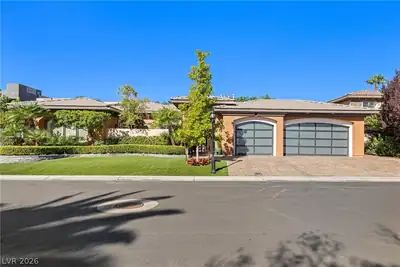
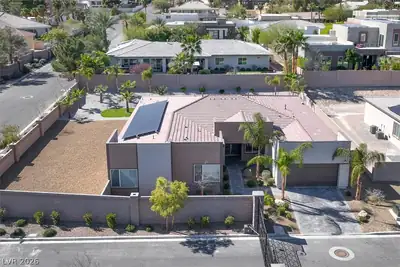
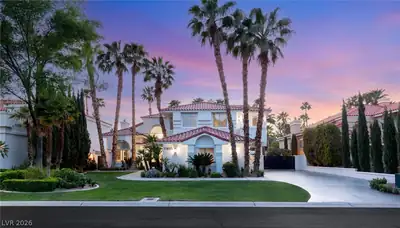
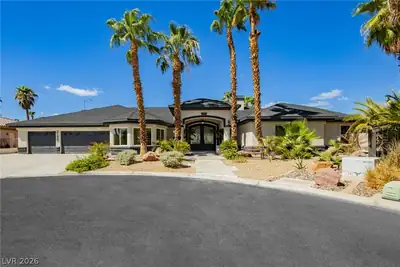
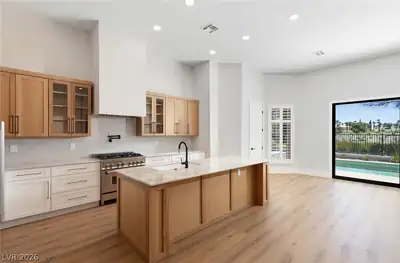
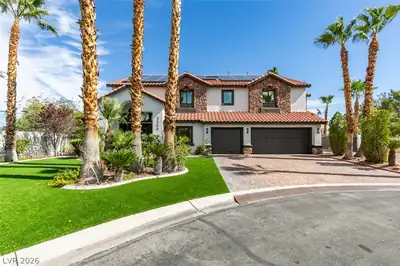
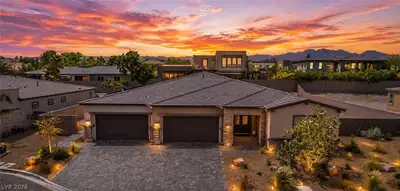
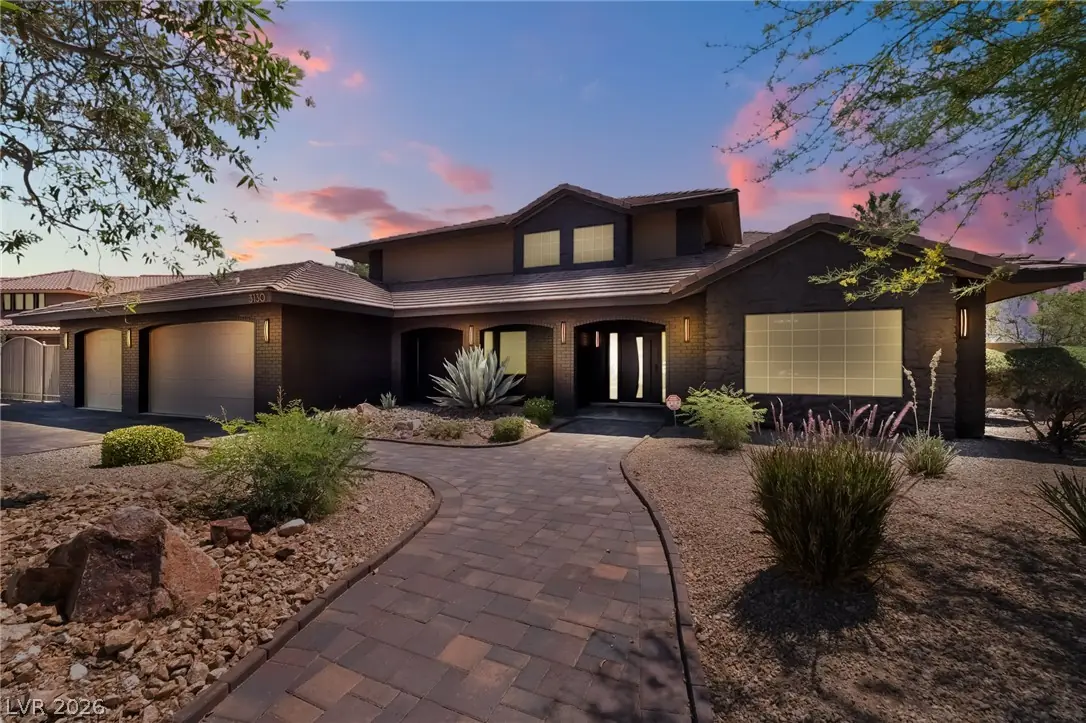
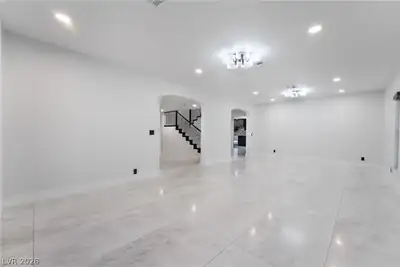
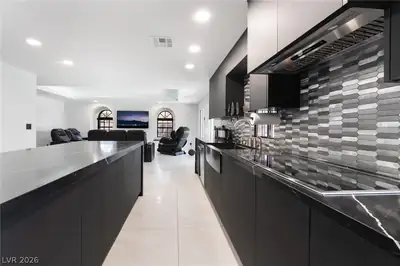
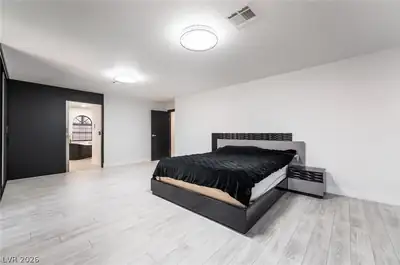
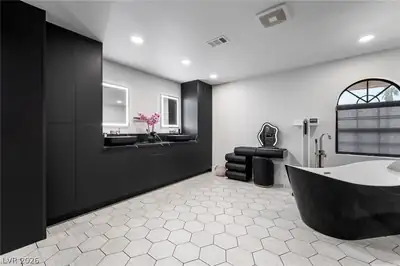
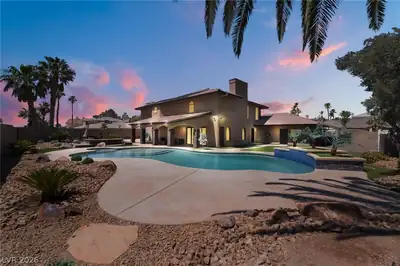
Experience elevated living in this fully reimagined custom estate in prestigious Section 10, situated on a private half-acre corner lot with NO HOA, RV/boat parking, and resort-style amenities throughout. This one-of-a-kind residence offers 3,880 sq ft, 4 bedrooms, 4 bathrooms, a 3-car garage, and an extraordinary blend of luxury, craftsmanship, and modern design. Every detail has been thoughtfully curated, from imported European interior doors crafted in Spain to over $40,000 in custom German REHAU cabinetry, elegant Panda quartz countertops, oversized porcelain tile flooring, and sophisticated LED lighting throughout. The expansive chef's kitchen is a true showpiece, featuring premium GE Monogram appliances, a built-in Miele espresso machine, an oversized island, abundant storage, and seamless integration into the open living spaces with soaring double-height ceilings. The luxurious primary retreat offers a spa-inspired experience with a steam shower, freestanding soaking tub, custom dual vanities, oversized walk-in closet, and private laundry area. Major upgrades include all-new PEX plumbing, commercial-grade electrical systems, multiple HVAC systems with updated ductwork, smart thermostats, and whole-home water filtration, purification, softener, and reverse osmosis systems. Step outside to your private resort featuring a remodeled saltwater pool and spa, solar pool heating, a luxury outdoor kitchen with a $15,000 Lynx built-in BBQ, new paver driveway, lush landscaping, premium turf, multiple entertaining areas, and a convenient pool bath with an outdoor shower. Located just minutes from Downtown Summerlin, premier dining, shopping, golf courses, freeway access, and the Las Vegas Strip. Luxury homes with this level of design, quality, and lot size rarely become available. This isn't simply a home—it's a statement property.
| Room | Dimensions | Description |
|---|---|---|
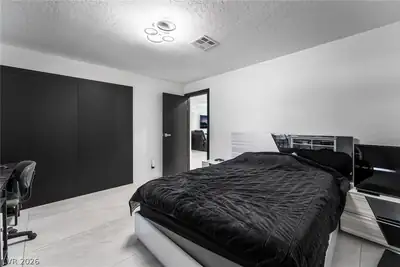
| Primary Bedroom | 22x15 | Ceiling Light, Upstairs, Walk-In Closet(s) |
| Primary Bathroom | Separate Shower, Separate Tub, Steam Shower | |
| Bedroom 2 | 15x14 | Ceiling Light, Custom Closet |
| Bedroom 3 | 14x13 | Ceiling Light, Closet, Upstairs |
| Bedroom 4 | 12x12 | Ceiling Light, Custom Closet, Downstairs |
| Family Room | 30x25 | Downstairs, Separate Family Room |
| Kitchen | Custom Cabinets, Garden Window, Granite Countertops, Island, Lighting Recessed, Man Made Woodor Laminate Flooring, Stainless Steel Appliances, Tile Flooring, Walk-in Pantry | |
| Dining Room | 10x8 | Dining Area, Kitchen/Dining Room Combo |
 © Copyright 2026 of the Greater Las Vegas Association of REALTORS® MLS. All rights
reserved. The data relating to real estate for sale on this web site comes in part from the INTERNET DATA
EXCHANGE Program of the Greater Las Vegas Association of REALTORS® MLS. Real estate listings held by
brokerage firms other than this site owner are marked with the IDX logo. GLVAR deems information reliable
but not guaranteed.
© Copyright 2026 of the Greater Las Vegas Association of REALTORS® MLS. All rights
reserved. The data relating to real estate for sale on this web site comes in part from the INTERNET DATA
EXCHANGE Program of the Greater Las Vegas Association of REALTORS® MLS. Real estate listings held by
brokerage firms other than this site owner are marked with the IDX logo. GLVAR deems information reliable
but not guaranteed.
Connect with a real estate agent today — Call/text (702) 832-0229