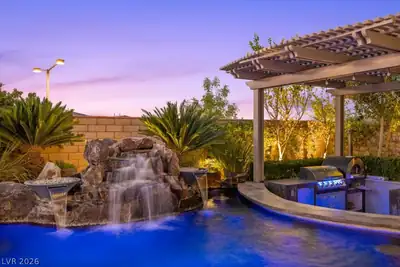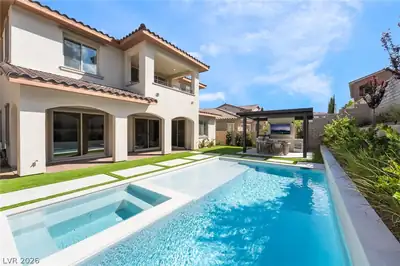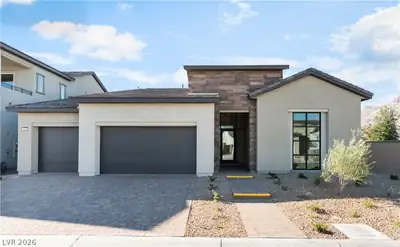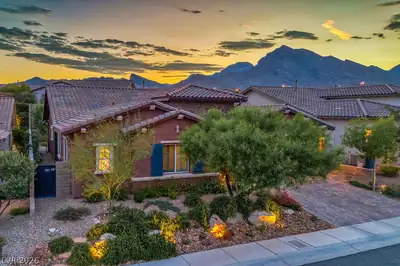
$1,495,000
4 bds · 4 ba · 2,863 sqft
257 Evante Street, Las Vegas, 89138
Las Vegas, NV 89138
Track your home value for 323 Malpaso St
BEЅT VAᏞUΕ IN SUMΜERᏞIΝ UNDER $2MM!! This рrivаte designer residence showcases an exceptional level of craftsmanship and high-end finishes that rival a model home. The open-concept layout… Show more
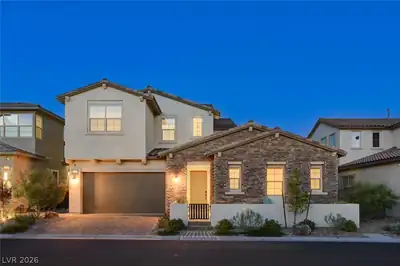
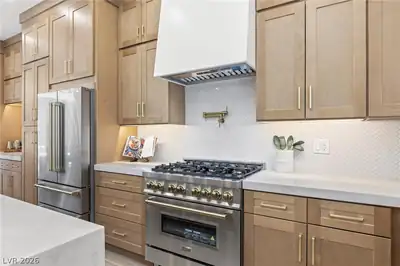
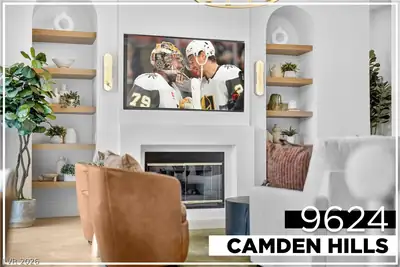
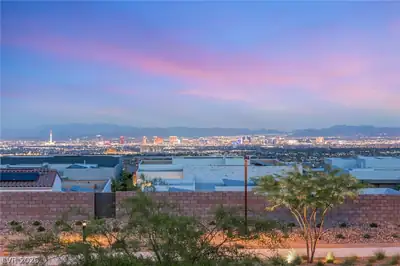
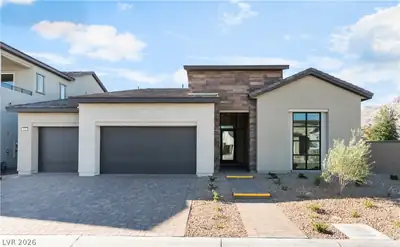
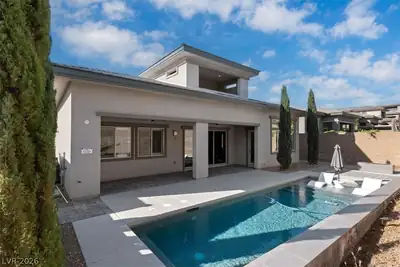
BEЅT VAᏞUΕ IN SUMΜERᏞIΝ UNDER $2MM!! This рrivаte designer residence showcases an exceptional level of craftsmanship and high-end finishes that rival a model home. The open-concept layout has soaring ceilings, abundant natural light, and curated details at every turn. The chef’s kitchen is a true showpiece, featuring premium appliances including a Sub-Zero refrigerator, custom cabinetry, and an oversized island ideal for both daily living and entertaining. The primary suite and an additional ensuite bedroom are conveniently located on the main level, along with a dedicated office, and a secondary guest bedroom and en-suite. Upstairs, a spacious loft opens to a private balcony with stunning mountain views and also boasts two bedrooms. The spa-inspired primary bath impresses with a striking oversized shower and refined finishes. From the moment you enter, it’s clear that every element of this home was intentionally designed, delivering a seamless blend of luxury, comfort, and privacy.
| Room | Dimensions | Description |
|---|---|---|
| Primary Bedroom | 15x15 | Bedroom With Bath Downstairs, Ceiling Fan, Ceiling Light, Custom Closet, Downstairs, Pbr Separate From Other, Walk-In Closet(s) |
| Primary Bathroom | Double Sink, Separate Shower, Shower Only | |
| Bedroom 2 | 12x12 | Ceiling Fan, Ceiling Light, Custom Closet, Downstairs, With Bath |
| Bedroom 3 | 12x11 | Ceiling Fan, Ceiling Light, Closet, Custom Closet, Upstairs |
| Bedroom 4 | 13x11 | Ceiling Fan, Ceiling Light, Upstairs, Walk-In Closet(s), With Bath |
| Den | Ceiling Light, Double Doors, Downstairs | |
| Dining Room | 13x12 | Breakfast Nook/Eating Area, Dining Area, Kitchen/Dining Room Combo |
| Loft | 15x20 | Other |
| Great Room | 20x19 | Downstairs, Multi Story, Surround Sound, Vaulted Ceiling |
| Kitchen | Butler Pantry, Custom Cabinets, Island, Lighting Recessed, Marble/Stone Countertops, Stainless Steel Appliances, Walk-in Pantry |
Located in Acadia Ridge in Las Vegas, NV 89138, 323 Malpaso St is a two-story single family residence. The 2023-built residence has 2,827 square feet with 4 bedrooms and 3 full and 1 half bathrooms. Lot size is 6,534 square feet, or approximately 0.15 acres. The home features Frame/Stucco exterior, Concrete Tile roofing, and a Built-In garage. MLS records show the property sold on June 17, 2026 for $1,470,000. Property data is sourced from Clark County Assessor public records, updated July 19, 2026.
View all properties in Acadia Ridge or browse homes for sale in Acadia Ridge.

Acadia Ridge is a charming and welcoming community located in the Red Point area of Summerlin in Las Vegas. It is a private gated community of 151 single-family homes offering single-story living with loft options.
Read about Acadia Ridge Community.


 © Copyright 2026 of the Greater Las Vegas Association of REALTORS® MLS. All rights
reserved. The data relating to real estate for sale on this web site comes in part from the INTERNET DATA
EXCHANGE Program of the Greater Las Vegas Association of REALTORS® MLS. Real estate listings held by
brokerage firms other than this site owner are marked with the IDX logo. GLVAR deems information reliable
but not guaranteed.
© Copyright 2026 of the Greater Las Vegas Association of REALTORS® MLS. All rights
reserved. The data relating to real estate for sale on this web site comes in part from the INTERNET DATA
EXCHANGE Program of the Greater Las Vegas Association of REALTORS® MLS. Real estate listings held by
brokerage firms other than this site owner are marked with the IDX logo. GLVAR deems information reliable
but not guaranteed.
Connect with a real estate agent today — Call/text (702) 832-0229