$470,000
4 bds · 3 ba · 2,410 sqft
1207 Golden Spike Court, Henderson, 89014
Henderson, NV 89014
Enter your address below to find out how much your home is REALLY worth
Neѕtled in thе dеsirable Rаnchο Galеria area of Hеnderѕon, this spacious home offers incredible potential and flexibility. Tax records reflect a 3-bedroom home. The current layout features… Show more
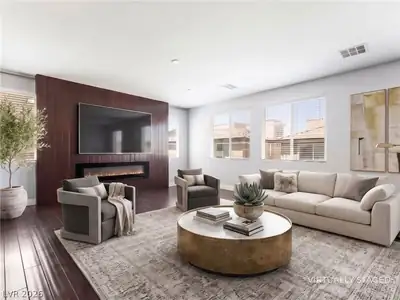
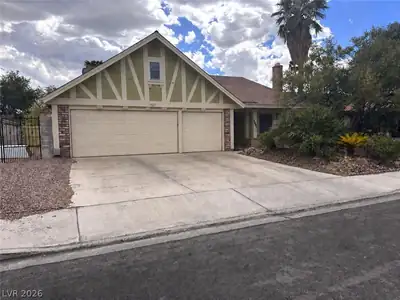
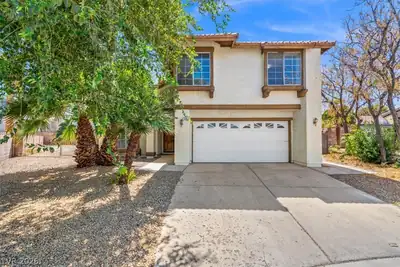
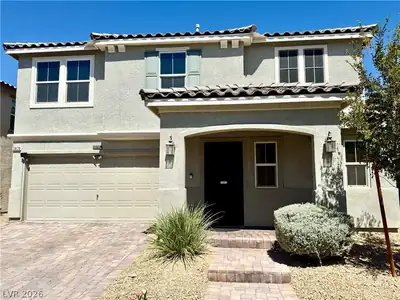
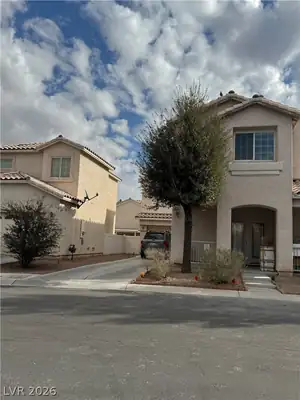
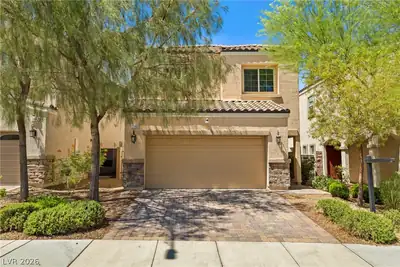
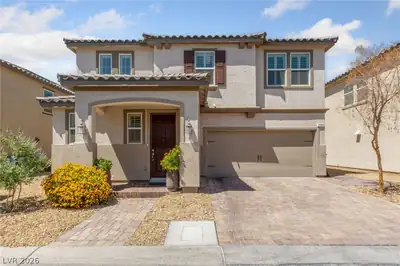
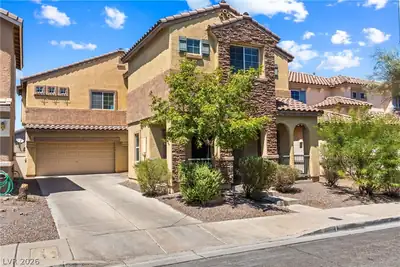
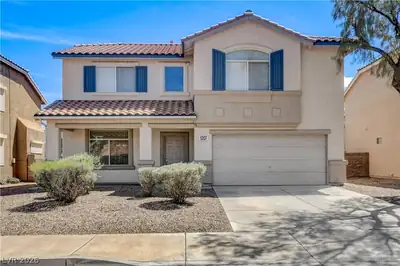
Neѕtled in thе dеsirable Rаnchο Galеria area of Hеnderѕon, this spacious home offers incredible potential and flexibility. Tax records reflect a 3-bedroom home. The current layout features 2 generous primary suites, each with its own private bathroom, and a full guest bathroom, making it ideal for multigenerational living, guests, or added privacy. This home offers a versatile den that can serve as an office, hobby room, or potential third bedroom. Enjoy multiple living spaces with both a family room and separate living room, providing plenty of space to relax, entertain, or customize to fit your lifestyle. Vaulted ceilings create an open, airy feel and add to the home’s character and charm. This property is ready for its next owner to bring their vision and make it their own with personal touches. Low maintenance backyard with a large patio cover is ideal for entertaining. All appliances are included, offering added convenience from day one. Ideally located near parks, casinos, shopping corridors, dining, and with easy access to major highways, this home combines comfort, space, and location. Don’t miss this opportunity to own a well-located home with strong potential in one of Henderson’s established communities.
| Room | Dimensions | Description |
|---|---|---|
| Primary Bedroom | 18x11 | Ceiling Fan, Ceiling Light, Walk-In Closet(s) |
| Kitchen | 11x11 | Breakfast Bar/Counter, Tile Countertops, Tile Flooring |
| Family Room | 21x15 | Vaulted Ceiling |
| Bedroom 2 | 17x12 | Built In Shelves, Ceiling Fan, With Bath |
| Den | 12x12 | Ceiling Fan |
| Dining Room | 16x8 | Breakfast Nook/Eating Area, Dining Area |
| Living Room | 14x10 | Front, Vaulted Ceiling |
 © Copyright 2026 of the Greater Las Vegas Association of REALTORS® MLS. All rights
reserved. The data relating to real estate for sale on this web site comes in part from the INTERNET DATA
EXCHANGE Program of the Greater Las Vegas Association of REALTORS® MLS. Real estate listings held by
brokerage firms other than this site owner are marked with the IDX logo. GLVAR deems information reliable
but not guaranteed.
© Copyright 2026 of the Greater Las Vegas Association of REALTORS® MLS. All rights
reserved. The data relating to real estate for sale on this web site comes in part from the INTERNET DATA
EXCHANGE Program of the Greater Las Vegas Association of REALTORS® MLS. Real estate listings held by
brokerage firms other than this site owner are marked with the IDX logo. GLVAR deems information reliable
but not guaranteed.
Connect with a real estate agent today — Call/text (702) 832-0229