$2,890,000
6 bds · 7 ba · 6,820 sqft
23 Cascade Creek Lane, Las Vegas, 89113
Las Vegas, NV 89146
An expansive corner lot provides the serene setting for this two-story single-family residential rental, positioned on a half acre lot with no HOA. This refined residence features five… Show more
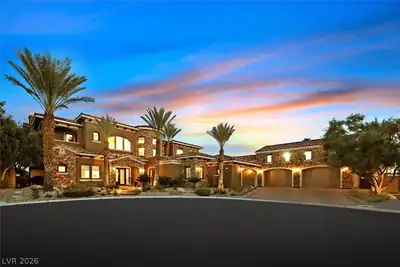
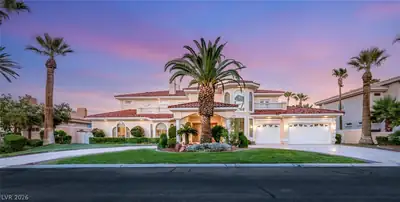
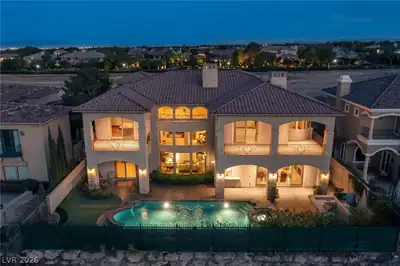
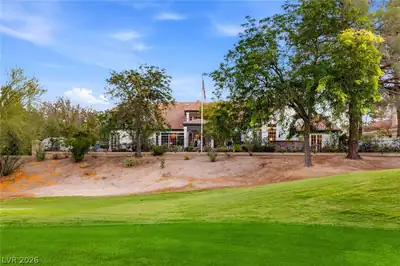
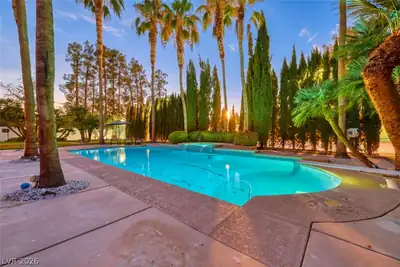
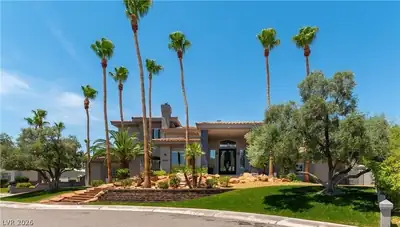
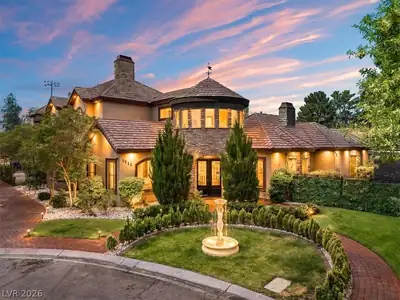
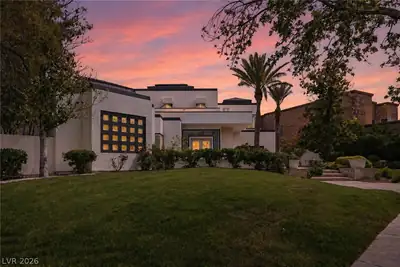
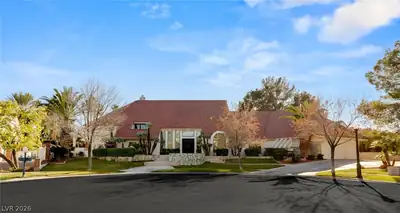
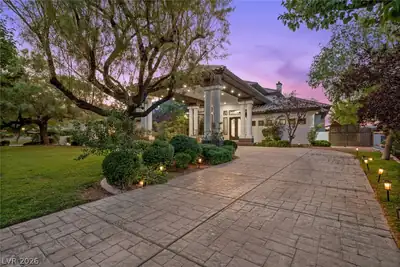
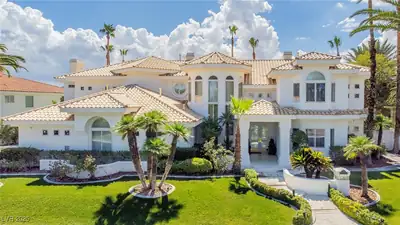
An expansive corner lot provides the serene setting for this two-story single-family residential rental, positioned on a half acre lot with no HOA. This refined residence features five bedrooms, four full bathrooms, and one half bathroom. The home includes a central vacuum system, microwave, ceiling fans, and window coverings. The primary bedroom offers a tranquil retreat containing marble flooring and has access to the Backyard oasis, completely new bathroom with vanities, closets with organizers, a sitting room with cozy fireplace, and electric remote controlled shades. A full basement provides additional functional space, complete with a kitchen, bath, and fireplaces. The secondary bedrooms upstairs are designed with ensuites. Renovations are currently underway to elevate the interior spaces. This work includes installing new flooring downstairs, redoing and renewing the staircase and railing, replacing the fireplaces, and redoing the windows. The kitchen is being updated with modern counters and flooring. An outdoor pool house anchors the backyard, offering an inviting outdoor kitchen alongside a fireplace, two outdoor bathrooms, and a pool. Balconies and the interior of the home provide views of the surrounding area. To experience this property firsthand, schedule a viewing today.
| Room | Dimensions | Description |
|---|---|---|
| Primary Bedroom | 20x20 | Ceiling Light, Custom Closet, Downstairs, Dressing Room, Pbr Separate From Other, Sitting Room, Walk-In Closet(s) |
| Primary Bathroom | 12x12 | Double Sink, Separate Shower, Separate Tub, Tub |
| Bedroom 2 | 14x14 | Ceiling Fan, Ceiling Light, Closet, Downstairs |
| Bedroom 3 | 14x13 | Ceiling Light, Closet, Downstairs, Upstairs, With Bath |
| Bedroom 4 | 14x13 | Ceiling Light, Closet, Upstairs, With Bath |
| Bedroom 5 | 14x14 | Ceiling Fan, Ceiling Light, Closet, Upstairs |
| Den | 12x12 | Ceiling Fan, Ceiling Light, Double Doors, Upstairs |
| Loft | 12x12 | Other |
| Dining Room | 13x12 | Formal Dining Room |
| Living Room | 15x15 | Entry Foyer, Formal, Front, Sunken, Vaulted Ceiling |
| Family Room | 15x15 | 2 or More Family Rooms, Ceiling Fan, Downstairs, Separate Family Room, Vaulted Ceiling |
| Kitchen | 14x12 | Custom Cabinets, Garden Window, Granite Countertops, Island, Lighting Recessed, Pantry |
 © Copyright 2026 of the Greater Las Vegas Association of REALTORS® MLS. All rights
reserved. The data relating to real estate for sale on this web site comes in part from the INTERNET DATA
EXCHANGE Program of the Greater Las Vegas Association of REALTORS® MLS. Real estate listings held by
brokerage firms other than this site owner are marked with the IDX logo. GLVAR deems information reliable
but not guaranteed.
© Copyright 2026 of the Greater Las Vegas Association of REALTORS® MLS. All rights
reserved. The data relating to real estate for sale on this web site comes in part from the INTERNET DATA
EXCHANGE Program of the Greater Las Vegas Association of REALTORS® MLS. Real estate listings held by
brokerage firms other than this site owner are marked with the IDX logo. GLVAR deems information reliable
but not guaranteed.
Connect with a real estate agent today — Call/text (702) 832-0229