$7,400,000
3 bds · 4 ba · 5,218 sqft
641 Dragon Peak Drive, Henderson, 89012
Las Vegas, NV 89135
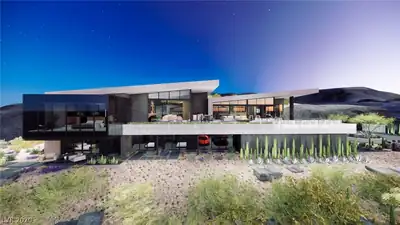
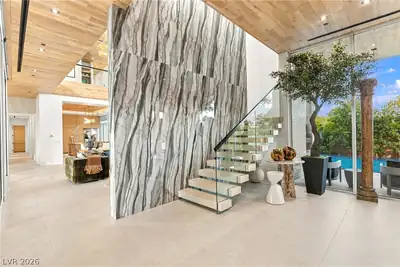
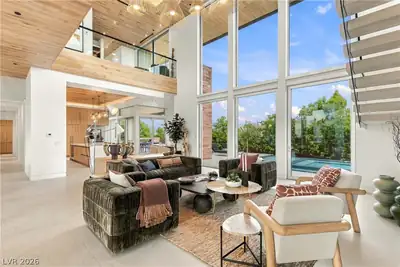
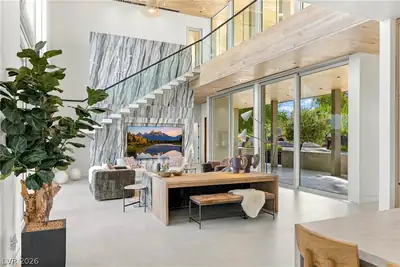
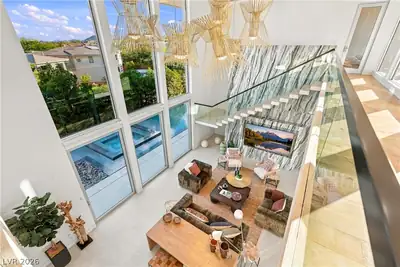
CHOWΑ Concерt Home—the fіrst οf itѕ kind in the United Statеs—іs a landmark of innovation and groundbreaking design within Talon at The Ridges in Summerlin. Created as BUILDER magazine’s… Show more
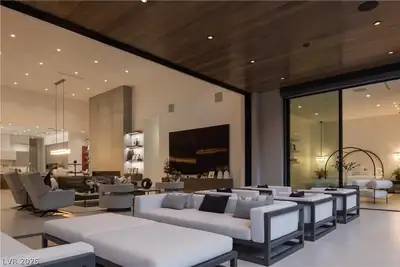
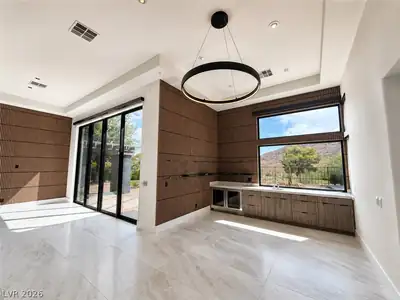
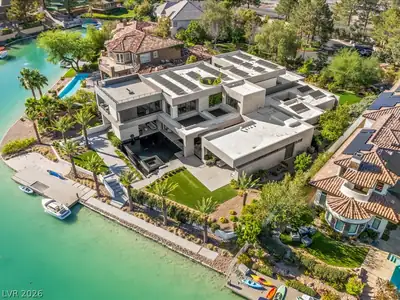
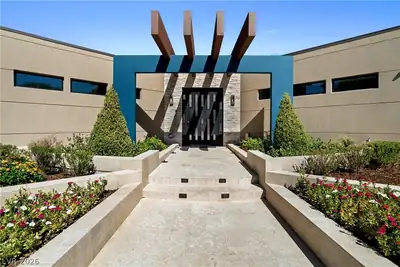
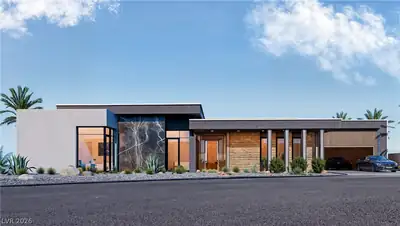
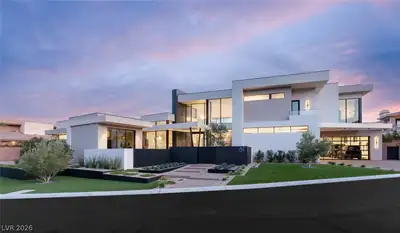
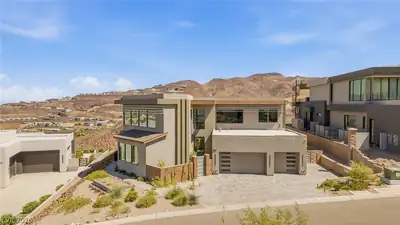
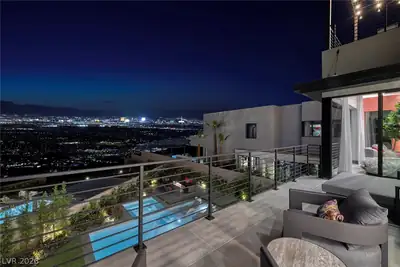
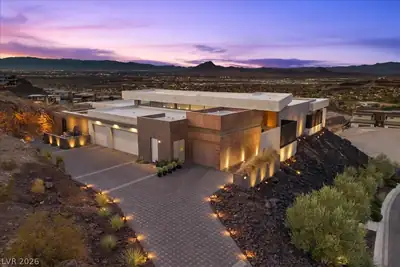
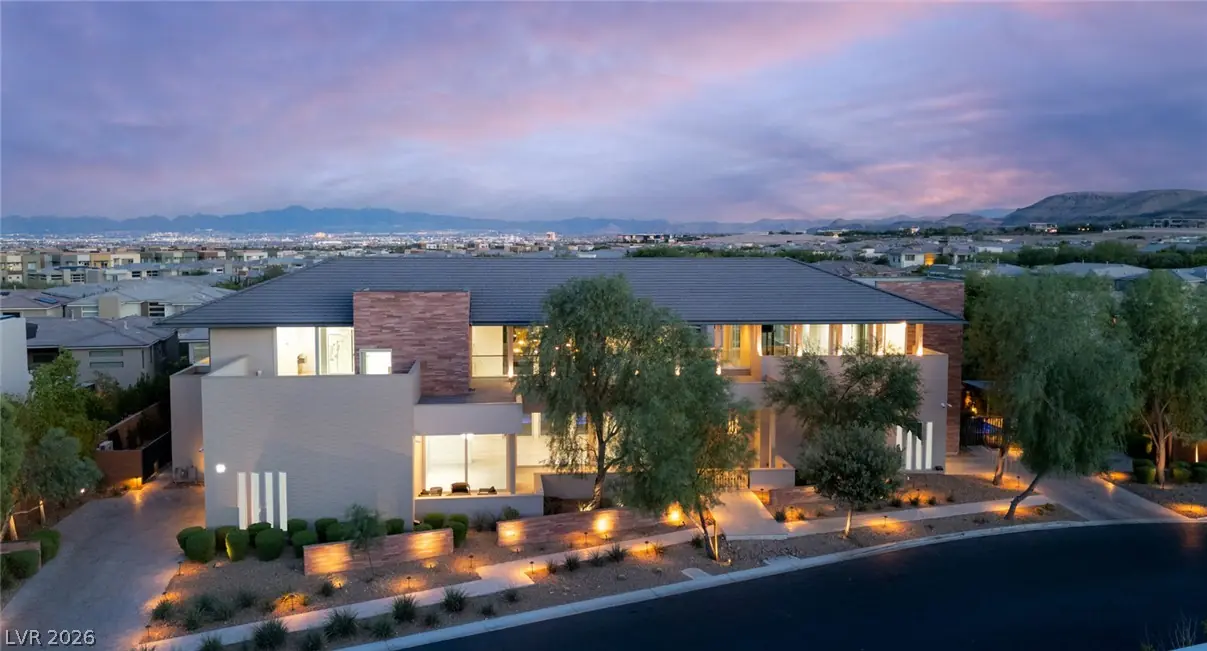
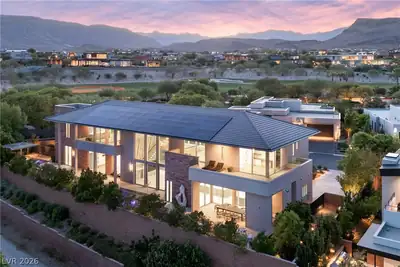
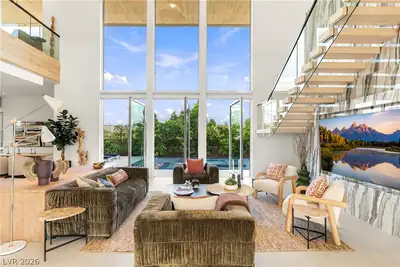
CHOWΑ Concерt Home—the fіrst οf itѕ kind in the United Statеs—іs a landmark of innovation and groundbreaking design within Talon at The Ridges in Summerlin. Created as BUILDER magazine’s 2020 International Builders’ Show Concept Home, this fully furnished residence was conceived around the Japanese principle of chowa: harmony between work and life, indoors and out, connection and retreat. Its metal-framed foundation and post-and-beam structure were engineered in Japan, shipped to the United States, and assembled by specially trained crews. A substantial wood pivot door introduces soaring volumes, walls of glass and a refined composition of natural wood, stone and metal. The dramatic great room opens effortlessly to the outdoors, while the sculptural kitchen pairs sleek cabinetry with an expansive waterfall-edge island. A thoughtfully concealed butler’s pantry expands the home’s entertaining capabilities. Serene bedroom suites offer beautifully tailored finishes, while the primary bath is a private sanctuary with a freestanding soaking tub, dramatic stonework, dual vanities, and an oversized glass shower. Outside, architecture and landscape converge around a striking pool, covered living spaces and an intimate fire feature framed by desert and mountain views. Every furnishing and finish has been selected to complement the home’s architectural vision. More than a residence, CHOWA is an internationally conceived design statement—rare, sophisticated, and entirely original.
| Room | Dimensions | Description |
|---|---|---|
| Primary Bedroom | 17x16 | Balcony, Custom Closet, Upstairs, Walk-In Closet(s) |
| Bedroom 2 | 12x12 | Closet, With Bath |
| Bedroom 3 | 13x13 | Closet, With Bath |
| Bedroom 4 | 12x12 | Closet, With Bath |
| Loft | 15x13 | Other |
| Dining Room | 10x14 | Formal Dining Room |
| Kitchen | 24x18 | Breakfast Bar/Counter, Breakfast Nook/Eating Area, Butler Pantry, Custom Cabinets, Granite Countertops, Island, Lighting Recessed |
| Great Room | 28x22 | Downstairs, Vaulted Ceiling |
| Den | 19x11 | Built-Ins, Upstairs |
 © Copyright 2026 of the Greater Las Vegas Association of REALTORS® MLS. All rights
reserved. The data relating to real estate for sale on this web site comes in part from the INTERNET DATA
EXCHANGE Program of the Greater Las Vegas Association of REALTORS® MLS. Real estate listings held by
brokerage firms other than this site owner are marked with the IDX logo. GLVAR deems information reliable
but not guaranteed.
© Copyright 2026 of the Greater Las Vegas Association of REALTORS® MLS. All rights
reserved. The data relating to real estate for sale on this web site comes in part from the INTERNET DATA
EXCHANGE Program of the Greater Las Vegas Association of REALTORS® MLS. Real estate listings held by
brokerage firms other than this site owner are marked with the IDX logo. GLVAR deems information reliable
but not guaranteed.
Connect with a real estate agent today — Call/text (702) 832-0229
Connect with a local The Ridges real estate agent
Call/text
(702) 832-0229