$9,750,000
6 bds · 8 ba · 6,698 sqft
20 Soaring Bird Court, Las Vegas, 89135
Las Vegas, NV 89135
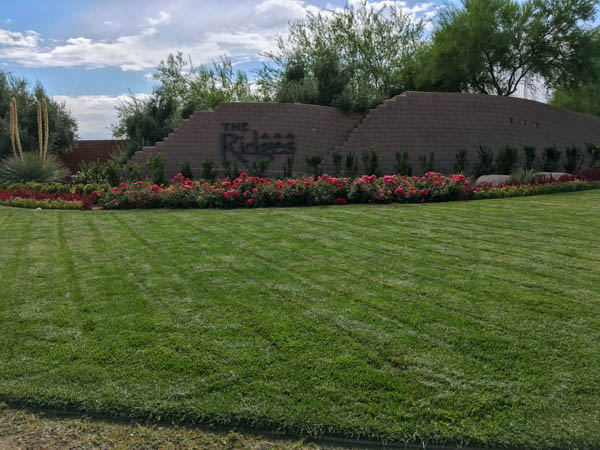
Located in the guard-gated Red Hawk enclave of The Ridges, this contemporary single-story estate sits at the end of a quiet cul-de-sac on a 2/3-acre lot. Desert landscaping with… Show more
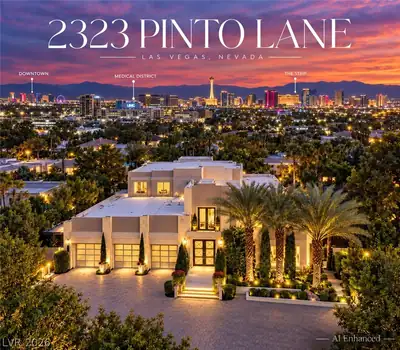
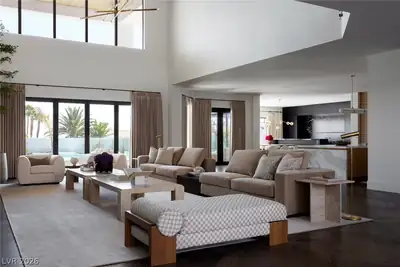
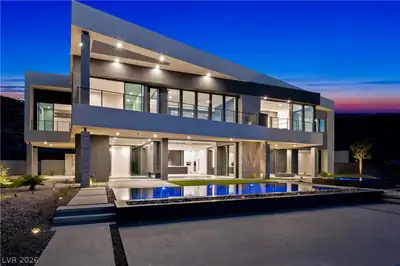
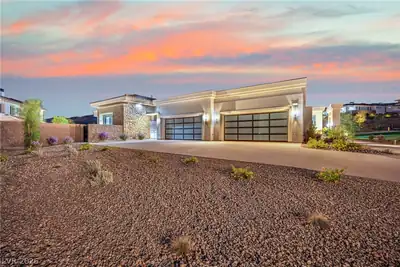
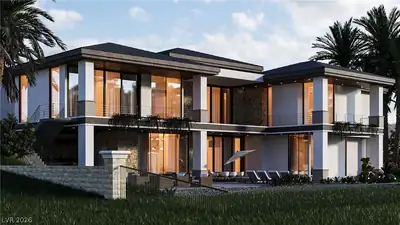
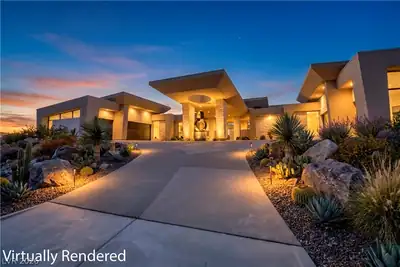
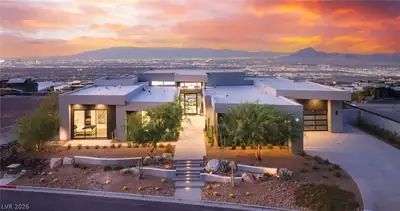
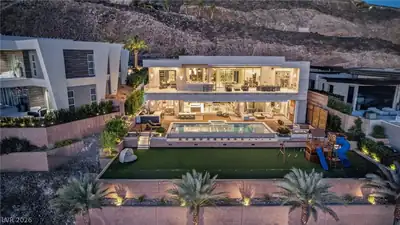
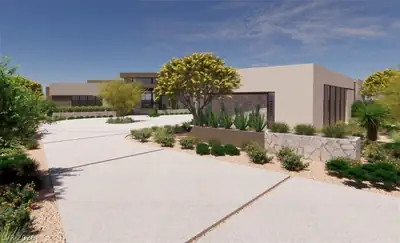
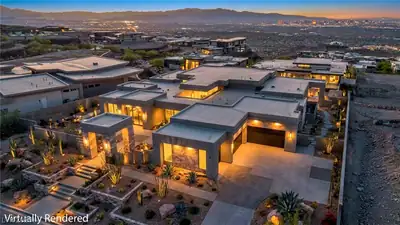
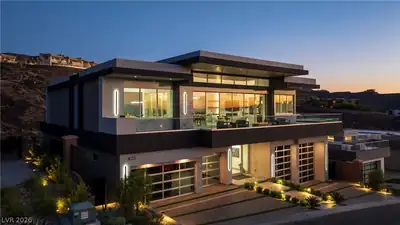
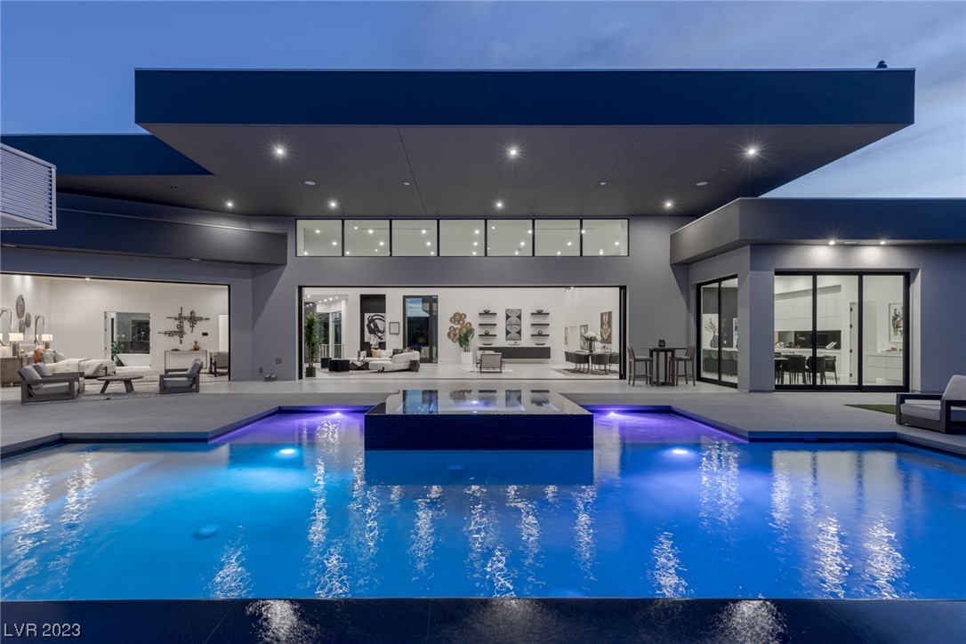
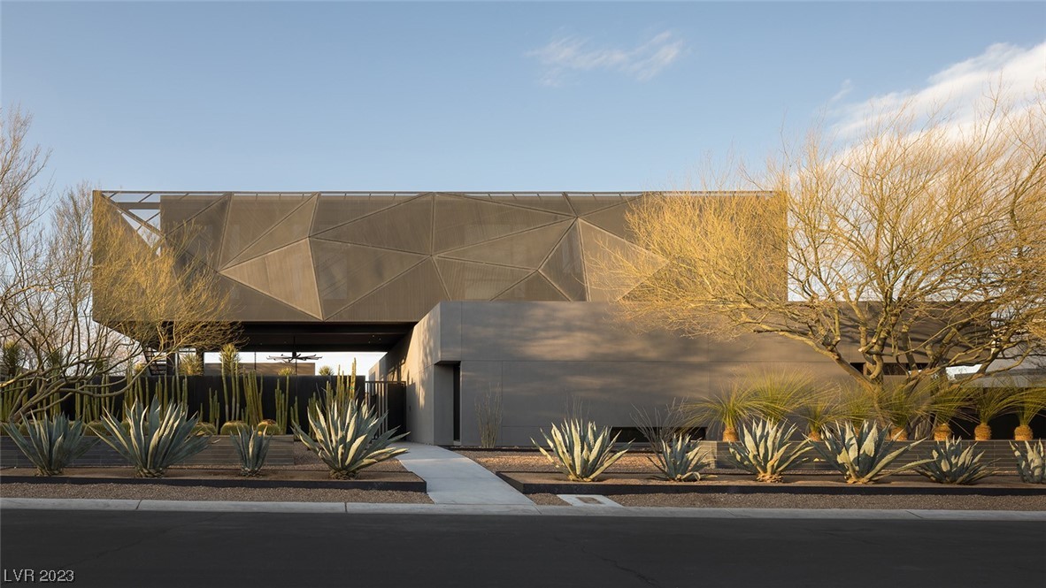
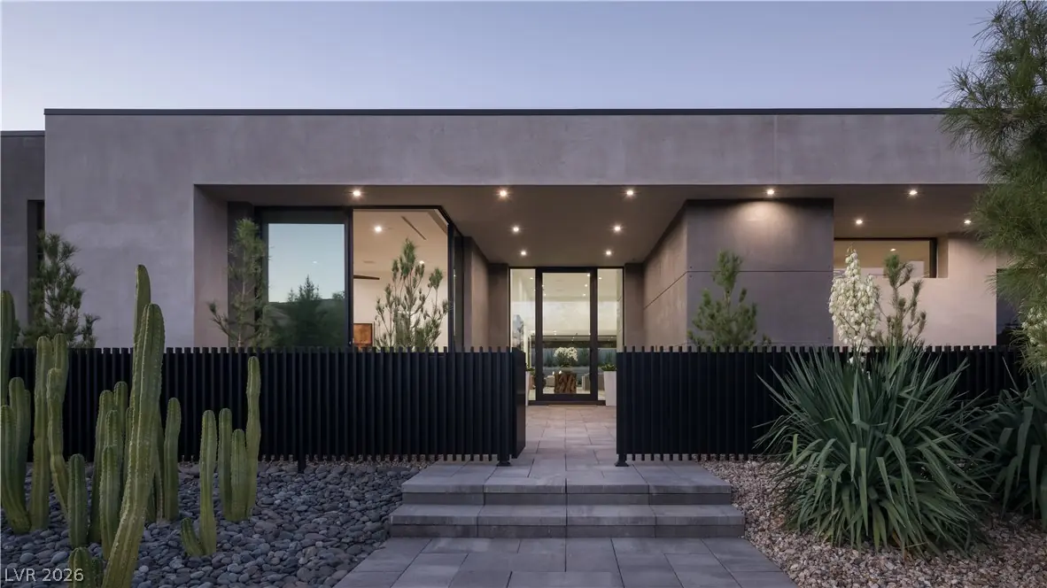
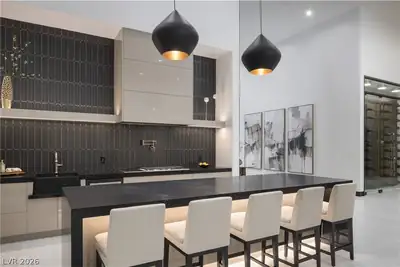
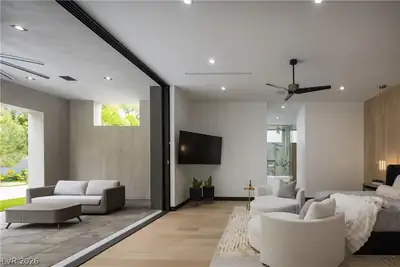
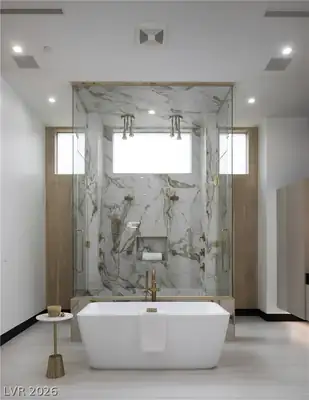
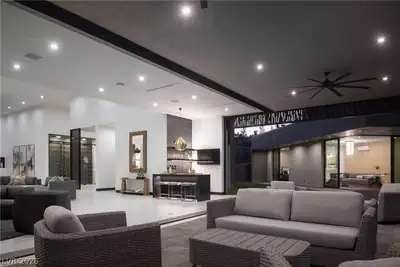
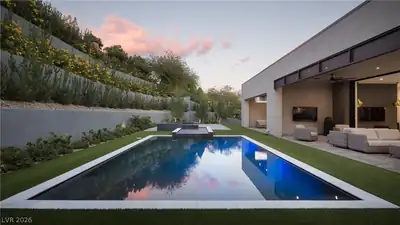
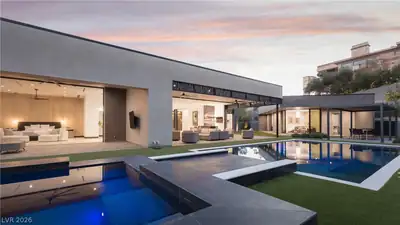
Located in the guard-gated Red Hawk enclave of The Ridges, this contemporary single-story estate sits at the end of a quiet cul-de-sac on a 2/3-acre lot. Desert landscaping with architectural uplighting and a clean-lined stucco exterior set a modern tone. The design is built around indoor/outdoor living. Oversized automated pocket doors disappear completely into the walls, opening the great room, wet bar and primary suite to covered patios and a pool with a raised spa that spills into the water. A louvered pergola for outdoor dining, ceiling fans, outdoor TVs, lounge seating areas and an outdoor soaking tub add to the resort feel. Inside, high ceilings and metal accents give the home a refined, gallery-like character. Fully automated with Crestron whole home automation, the home features brass fixtures, high-gloss custom cabinetry, LED accent lighting and walls of glass. The open layout is made for entertaining, with a designer kitchen featuring a black quartz waterfall island, gold-inlaid tile backsplash, brass pot filler, Sub-Zero refrigerators and Wolf ovens, a scullery, a glass-enclosed wine room and a formal dining area. Every bedroom is en suite, and the primary retreat offers walk-in closets and a spa-style bath with a black quartz dual vanity, a marble-clad dual rain head shower and a freestanding tub. A detached casita with its own kitchen, laundry and living area gives guests or extended family their own space. Car enthusiasts will appreciate the temperature-controlled 10-car garage with a lounge, shower and gym, and a pet spa rounds out the amenities. Natural light fills the home, and the layout flows easily from quiet retreats to open gathering spaces. Modern and effortless to live in, this is a rare single-story offering in one of Las Vegas' most sought-after guard-gated communities, home to the soon-to-open, ultra-exclusive Amara golf course and close to Downtown Summerlin, Red Rock Canyon and fine dining.
| Room | Dimensions | Description |
|---|---|---|
| Primary Bedroom | 26x20 | Bedroom With Bath Downstairs, Ceiling Fan, Ceiling Light, Custom Closet, Downstairs, Pbr Separate From Other, Walk-In Closet(s) |
| Primary Bathroom | Double Sink, Make Up Table, Separate Shower, Separate Tub | |
| Bedroom 2 | 17x14 | Ceiling Fan, Ceiling Light, Closet, Custom Closet, Downstairs, Walk-In Closet(s), With Bath |
| Bedroom 3 | 16x19 | Ceiling Fan, Ceiling Light, Closet, Custom Closet, Downstairs, Walk-In Closet(s), With Bath |
| Bedroom 4 | 17x16 | Ceiling Fan, Ceiling Light, Closet, Custom Closet, Downstairs, Walk-In Closet(s), With Bath |
| Bedroom 5 | 20x18 | Ceiling Fan, Ceiling Light, Closet, Downstairs, Walk-In Closet(s), With Bath |
| Kitchen | Breakfast Bar/Counter, Breakfast Nook/Eating Area, Custom Cabinets, Island, Lighting Recessed, Marble/Stone Countertops, Marble/Stone Flooring, Pantry, Quartz Countertops, Solid Surface Countertops, Stainless Steel Appliances, Tile Flooring, Walk-in Pantry | |
| Dining Room | 18x28 | Breakfast Nook/Eating Area, Dining Area |
| Great Room | 60x50 | Downstairs, Surround Sound, Wet Bar |
 © Copyright 2026 of the Greater Las Vegas Association of REALTORS® MLS. All rights
reserved. The data relating to real estate for sale on this web site comes in part from the INTERNET DATA
EXCHANGE Program of the Greater Las Vegas Association of REALTORS® MLS. Real estate listings held by
brokerage firms other than this site owner are marked with the IDX logo. GLVAR deems information reliable
but not guaranteed.
Connect with a real estate agent today — Call/text (702) 832-0229
Connect with a local The Ridges real estate agent
Call/text
(702) 832-0229