$3,349,950
4 bds · 5 ba · 4,445 sqft
5216 Fading Sunset Drive, Las Vegas, 89135
Las Vegas, NV 89135
Enter your address below to find out how much your home is REALLY worth
Sellеr finanсіng availablе with fаvorаble terms—contact lіstіng agent for details. A showstopping residence that blends refined luxury with exceptional design. Positioned on a premium lot… Show more
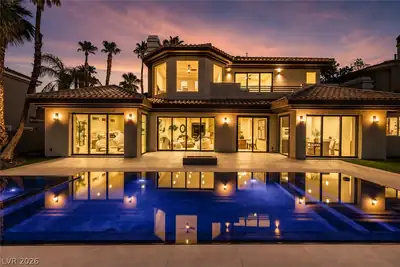
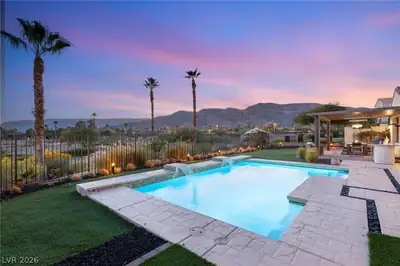
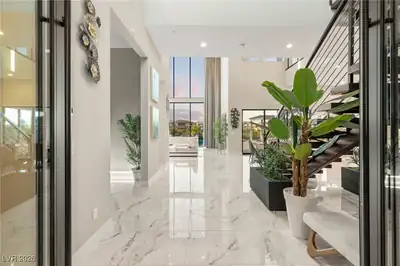
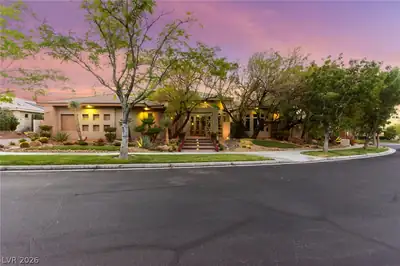
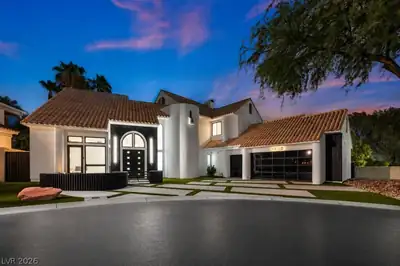
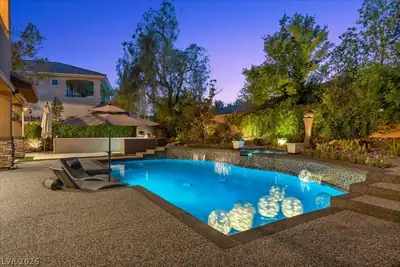
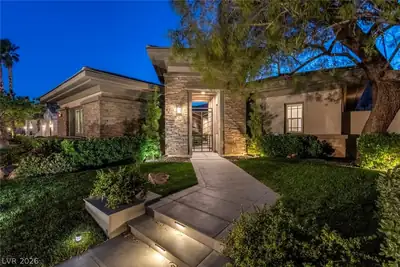
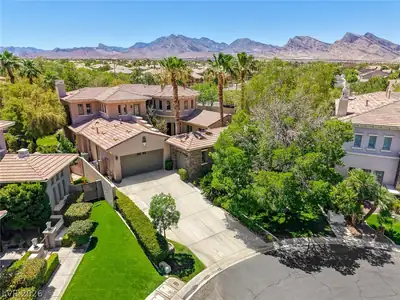
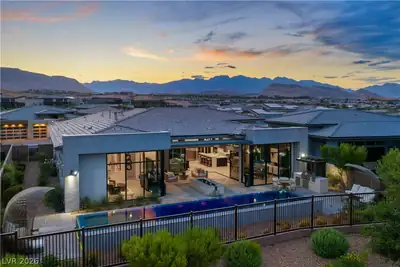
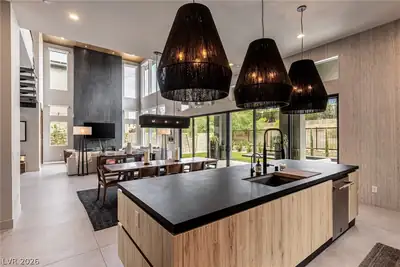
Sellеr finanсіng availablе with fаvorаble terms—contact lіstіng agent for details. A showstopping residence that blends refined luxury with exceptional design. Positioned on a premium lot with no rear neighbors and backing to The Summit, this former William Lyons model offers ultimate privacy. The home features disappearing glass pocket doors that wrap around the pool, spa, and fully equipped sunken outdoor kitchen—creating a flawless indoor-outdoor lifestyle. Inside, the layout includes three spacious ensuite bedrooms, a light-filled open office, and a versatile downstairs den. A striking floating staircase and interior courtyard fountain add architectural drama, while the centerpiece of the home—a custom wet bar with a temperature-controlled glass wine display—sets the stage for unforgettable gatherings. Enjoy tranquil park views from the front, and resort-style living in the backyard, complete with a swim-up bar, waterfall, fireplace, and lush landscaping.
| Room | Dimensions | Description |
|---|---|---|
| Loft | 12x12 | |
| Bedroom 3 | 16x12 | Ceiling Light, Custom Closet, Walk-In Closet(s) |
| Primary Bathroom | Double Sink, Tub | |
| Great Room | 30x28 | Downstairs |
| Kitchen | 20x15 | Island |
| Bedroom 2 | 17x15 | Ceiling Light, Custom Closet, Downstairs, Walk-In Closet(s), With Bath |
| Primary Bedroom | 20x16 | Balcony, Ceiling Fan, Ceiling Light, Custom Closet, Downstairs, Walk-In Closet(s) |
 © Copyright 2026 of the Greater Las Vegas Association of REALTORS® MLS. All rights
reserved. The data relating to real estate for sale on this web site comes in part from the INTERNET DATA
EXCHANGE Program of the Greater Las Vegas Association of REALTORS® MLS. Real estate listings held by
brokerage firms other than this site owner are marked with the IDX logo. GLVAR deems information reliable
but not guaranteed.
© Copyright 2026 of the Greater Las Vegas Association of REALTORS® MLS. All rights
reserved. The data relating to real estate for sale on this web site comes in part from the INTERNET DATA
EXCHANGE Program of the Greater Las Vegas Association of REALTORS® MLS. Real estate listings held by
brokerage firms other than this site owner are marked with the IDX logo. GLVAR deems information reliable
but not guaranteed.
Connect with a real estate agent today — Call/text (702) 832-0229

Summerlin is a master-planned community in the West part of the Las Vegas area. The community is divided into 3 sub-communities: North Summerlin, West Summerlin, and South Summerlin.
Read about Summerlin Community.Connect with a local Summerlin real estate agent
Call/text
(702) 832-0229