$4,500/mo
5 bds · 4 ba · 5,440 sqft
11141 Scotscraig Court, Las Vegas, 89141
Las Vegas, NV 89141
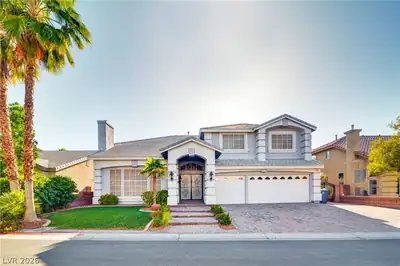
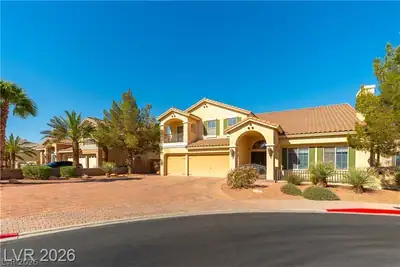
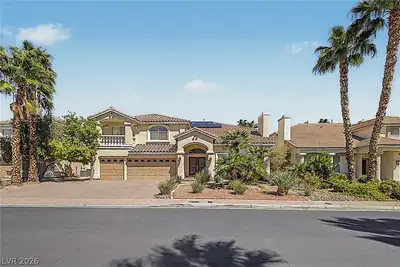
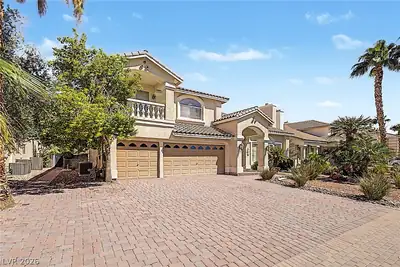
Come сheck thіѕ Gorgeous 5‐bedrοom hοme with finished baѕemеnt, huge loft, 3 car garage, solar panels and pool and spa in guard-gated Royal Highlands and enjoy the lavish style in the… Show more
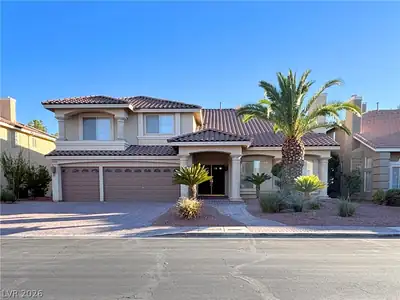
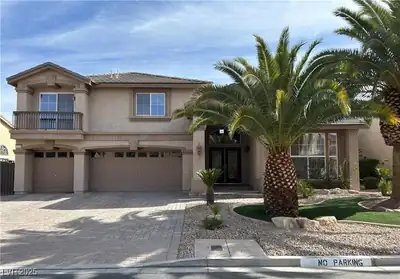
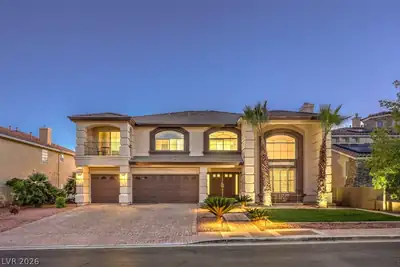
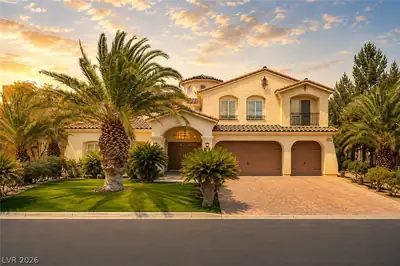
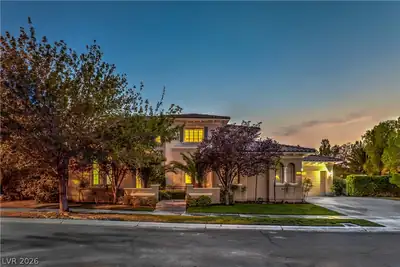
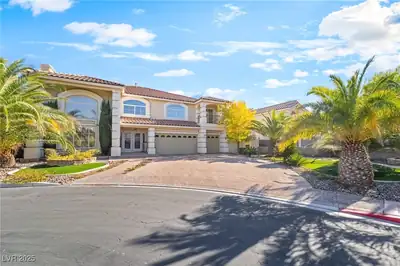
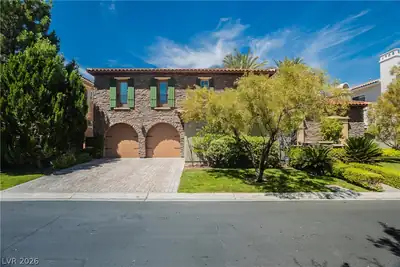
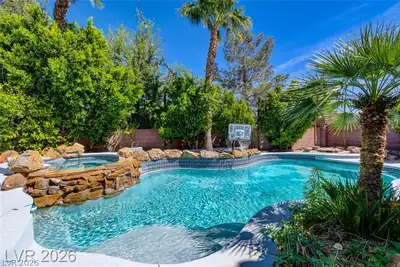
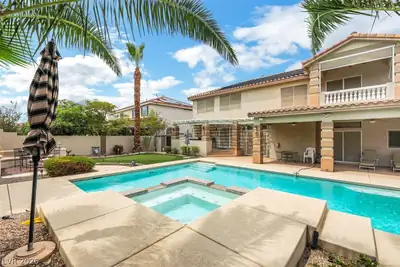
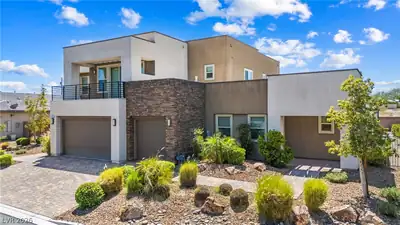
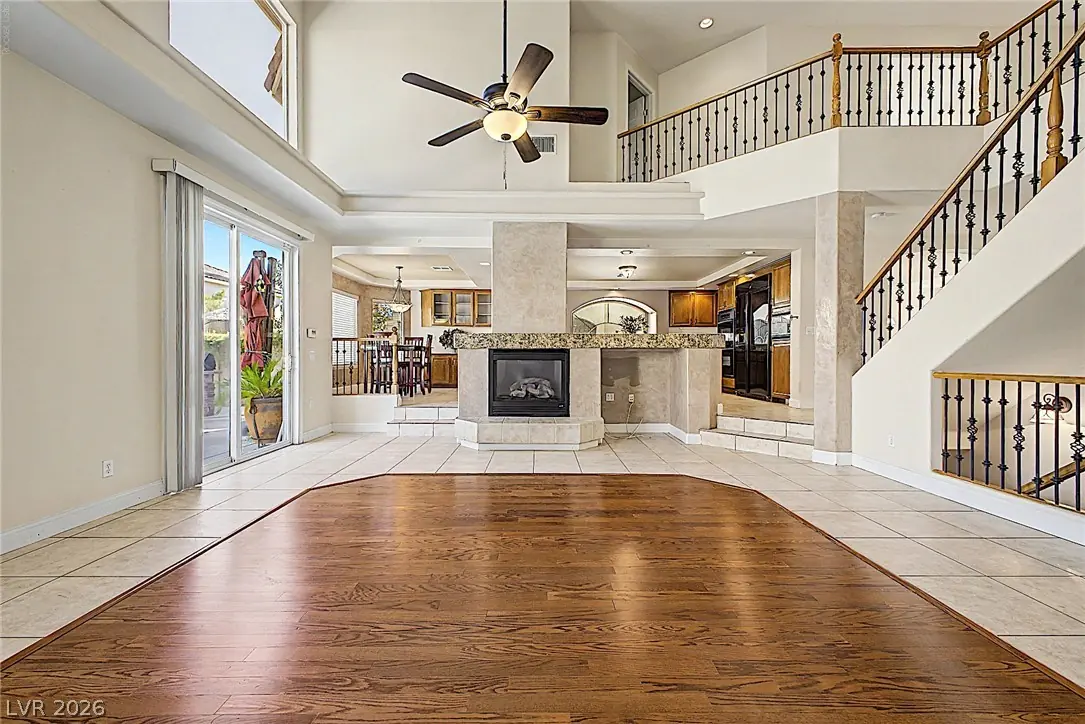
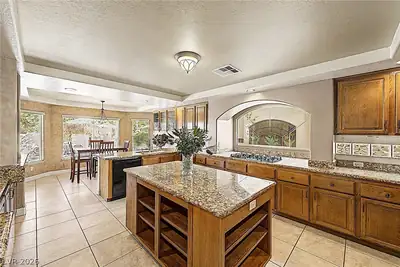
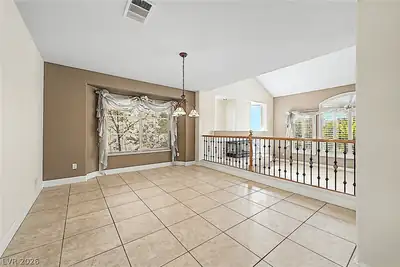
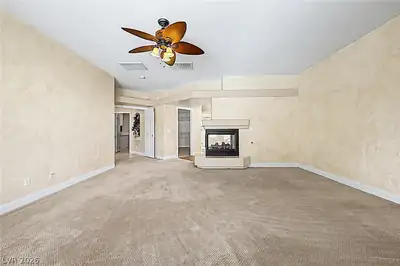
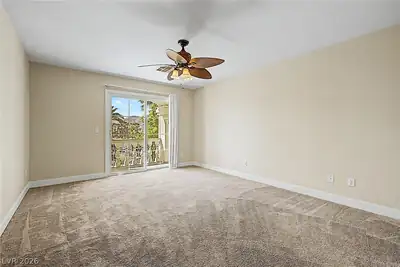
Come сheck thіѕ Gorgeous 5‐bedrοom hοme with finished baѕemеnt, huge loft, 3 car garage, solar panels and pool and spa in guard-gated Royal Highlands and enjoy the lavish style in the heart of Southern Highlands, located in an exclusive guard-gated community just minutes from the I-15, M Resort, parks & Urban living area. This widespread 5440 Sq ft home entertains you and your family with comfort, elegance, and bright atmosphere. Property encompasses 5 large bedrooms, 4 bathrooms, Spacious basement that offers multi options such as theater, gym, game room, large office, playroom. Shutters throughout for privacy and energy efficiency, ceiling fans with lights in every room, tile and laminate flooring on the 1st floor and water softener. Formal dining room and living room with lofty ceilings and a homey gas fireplace, separate, expansive family room featuring high ceilings, fireplace, and ceiling fan, bright lite. Gourmet kitchen with granite countertops, black appliances, microwave, double oven, breakfast nook, garden window and reverse osmosis system. Downstairs en-suite with Backyard access, featuring a spa-style jacuzzi tub, separate shower, a huge walk-in closet, and a sliding door that opens directly to the backyard oasis, offering seamless indoor-outdoor living and easy access to the pool. Sparkling pool and relaxing jacuzzi, in this matured backyard with BBQ with palapa for shaded outdoor dining perfect for entertaining or family events. Pool service is included in the monthly rent. Tenant is responsible for all utilities including sewer, trash, water, gas, electricity, solar panels monthly payment, pool service fee , landscape maintenance.
| Room | Dimensions | Description |
|---|---|---|
| Primary Bedroom | 22x18 | Bedroom With Bath Downstairs, Ceiling Fan, Pbr Separate From Other, Walk-In Closet(s) |
| Primary Bathroom | 10x11 | Double Sink, Separate Shower, Tub/Shower Combo |
| Bedroom 2 | 17x13 | Ceiling Fan, Ceiling Light, Closet, Upstairs, With Bath |
| Bedroom 3 | 14x14 | Ceiling Fan, Ceiling Light, Closet, Upstairs |
| Bedroom 4 | 16x12 | Ceiling Fan, Ceiling Light, Closet, Upstairs |
| Bedroom 5 | 16x13 | Ceiling Fan, Ceiling Light, Closet, Upstairs |
| Dining Room | 14x12 | Dining Area, Formal Dining Room, Living Room/Dining Combo |
| Family Room | 22x20 | Ceiling Fan, Downstairs, Separate Family Room, Vaulted Ceiling |
| Kitchen | 27x14 | Breakfast Nook/Eating Area, Garden Window, Granite Countertops, Island, Lighting Recessed |
| Living Room | 22x20 | Formal, Front, Sunken, Vaulted Ceiling |
| Great Room | 40x22 | Downstairs |
 © Copyright 2026 of the Greater Las Vegas Association of REALTORS® MLS. All rights
reserved. The data relating to real estate for sale on this web site comes in part from the INTERNET DATA
EXCHANGE Program of the Greater Las Vegas Association of REALTORS® MLS. Real estate listings held by
brokerage firms other than this site owner are marked with the IDX logo. GLVAR deems information reliable
but not guaranteed.
© Copyright 2026 of the Greater Las Vegas Association of REALTORS® MLS. All rights
reserved. The data relating to real estate for sale on this web site comes in part from the INTERNET DATA
EXCHANGE Program of the Greater Las Vegas Association of REALTORS® MLS. Real estate listings held by
brokerage firms other than this site owner are marked with the IDX logo. GLVAR deems information reliable
but not guaranteed.
Connect with a real estate agent today — Call/text (702) 832-0229
Connect with a local Southern Highlands real estate agent
Call/text
(702) 832-0229