$899,000
3 bds · 4 ba · 1,830 sqft
382 Nine Mile Creek Drive, Las Vegas, 89138
Las Vegas, NV 89138
OPEN HOUSE: FRI 10/02 11AM-2PM SAT 10/03 10AM-2PM. Highly upgraded luxury single story home located in the prestigious Redpoint village of Summerlin. This 3-bedroom, 2.5-bathroom perfectly… Show more
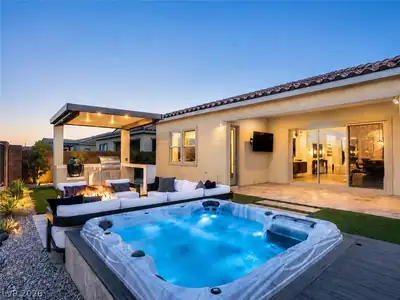
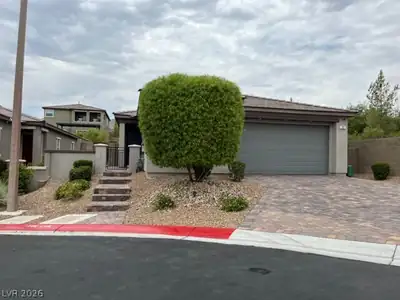
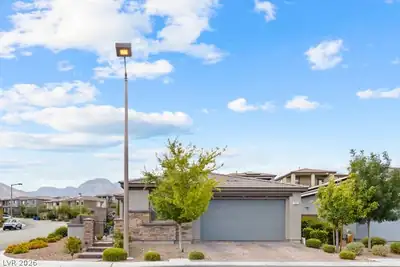
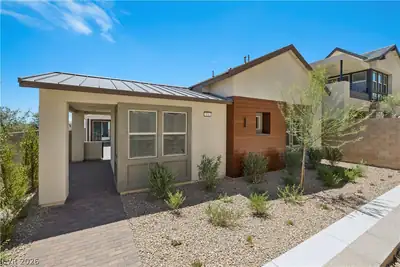
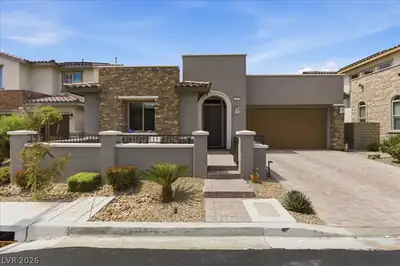
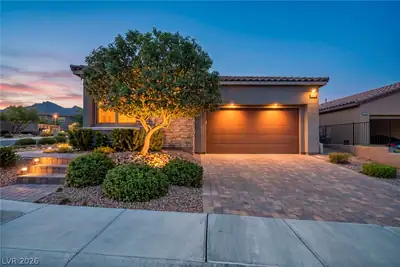
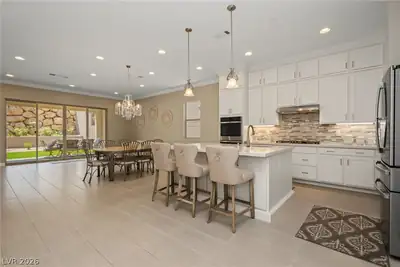
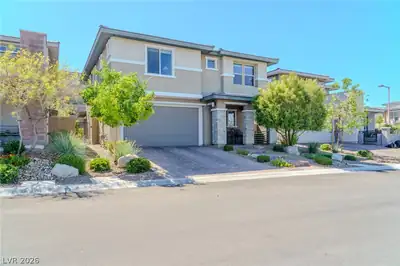
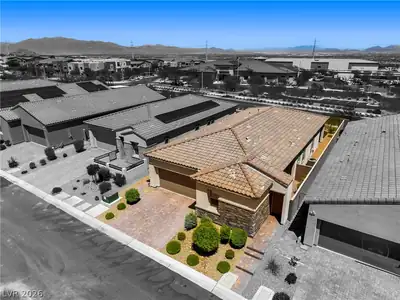
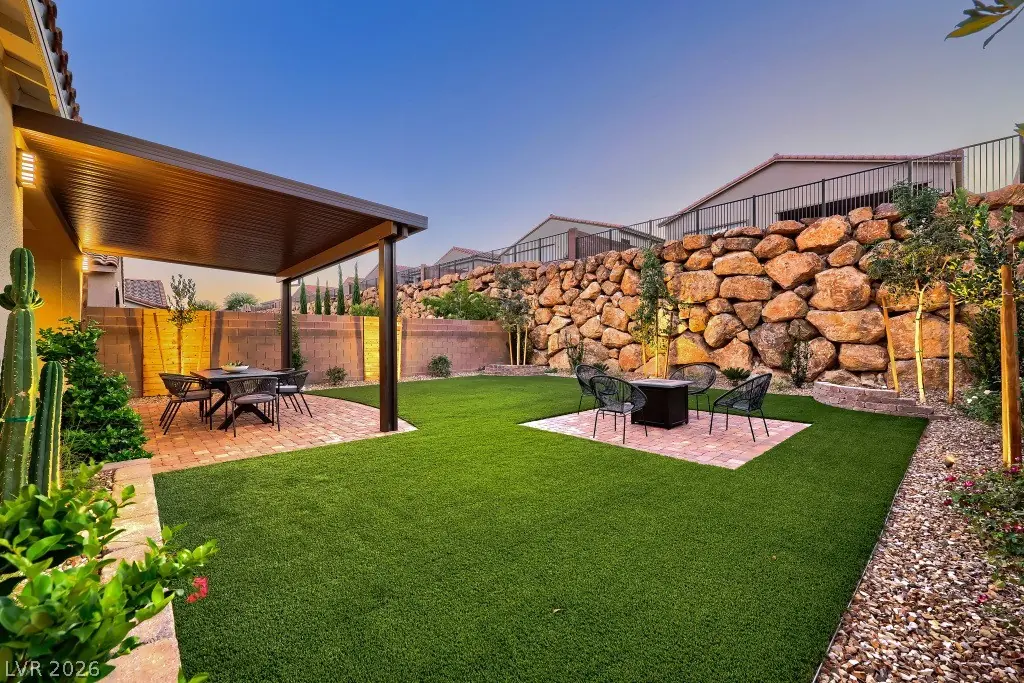
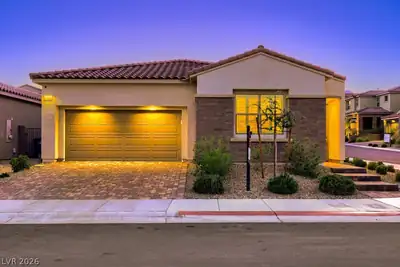
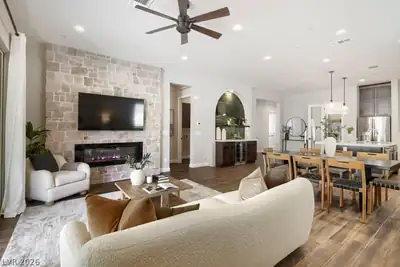
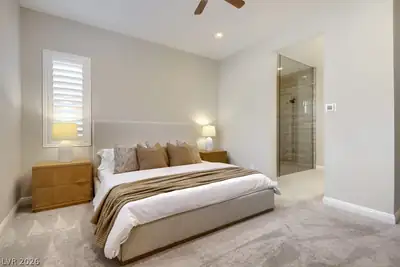
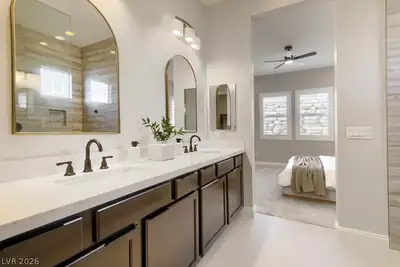
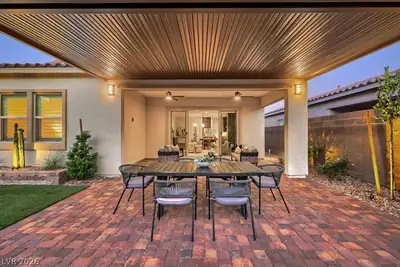
OPEN HOUSE: FRI 10/02 11AM-2PM SAT 10/03 10AM-2PM. Highly upgraded luxury single story home located in the prestigious Redpoint village of Summerlin. This 3-bedroom, 2.5-bathroom perfectly blends modern sophistication, smart technology, & premium finishes. Experience an airy, grand ambiance framed by 10-foot ceilings & 8-foot doors. The heart of the home is a chef’s dream kitchen, boasting ceiling-height soft-close cabinetry w/ pull-out shelves, quartz countertops, premium tiled backsplash, hands-free faucet, large island w/ pendant lighting, & GE Profile SS double Oven, 5-Burner Gas Range w/Hood, & French door refrigerator w/ lower freezer drawer. Entertaining is effortless w/ the adjacent built-in beverage bar, complete w/ a beverage refrigerator & floating shelves. The open-concept family room serves as a dramatic focal point, showcasing a 60-inch recessed smart electric fireplace w/ Bluetooth built in speakers, set into a floor-to-ceiling sandstone ledger stone wall, & a pre-installed TV/mount. Transition seamlessly to outdoor living via the center-meet glass sliding doors that open to a private backyard. The primary bath suite features a spa-like oversized walk-in shower w/ floor-to-ceiling glass & custom tile work, dual vanity with quartz countertops, oil-rubbed bronze hardware, linen closet, & large walk-in custom closet. Permitted enclosed 3rd bedroom. Premium upgrades continue w/ new two-tone interior paint throughout, durable Daltile 6x36 matte tile flooring in all common areas, plantation shutters throughout, custom laundry room w/ upper/lower storage, EV-ready garage, Wi-Fi enabled deadbolt, ring doorbell, & tankless water heater. Situated on a premium, fully landscaped corner lot, the backyard oasis features an extended covered paver patio w/ recessed lighting, outdoor ceiling fans, mature trees, a structural boulder wall, integrated landscape lighting, & a separate dedicated patio zone for a fire pit or grilling. Close to shopping, parks, & trails.
| Room | Dimensions | Description |
|---|---|---|
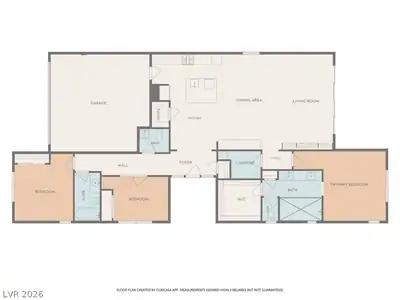
| Kitchen | 11x19 | Custom Cabinets, Island, Lighting Recessed, Quartz Countertops, Stainless Steel Appliances, Tile Flooring, Walk-in Pantry |
| Dining Room | 12x19 | Dining Area |
| Living Room | 11x18 | Built-In Entertainment Center, Rear, Surround Sound, Wet Bar |
| Primary Bedroom | 18x14 | Bedroom With Bath Downstairs, Ceiling Fan, Ceiling Light, Custom Closet, Walk-In Closet(s) |
| Primary Bathroom | 12x10 | Double Sink, Shower Only |
| Bedroom 2 | 13x8 | Ceiling Fan, Ceiling Light, Closet |
| Bedroom 3 | 11x13 | Ceiling Fan, Ceiling Light, Closet |
 © Copyright 2026 of the Greater Las Vegas Association of REALTORS® MLS. All rights
reserved. The data relating to real estate for sale on this web site comes in part from the INTERNET DATA
EXCHANGE Program of the Greater Las Vegas Association of REALTORS® MLS. Real estate listings held by
brokerage firms other than this site owner are marked with the IDX logo. GLVAR deems information reliable
but not guaranteed.
© Copyright 2026 of the Greater Las Vegas Association of REALTORS® MLS. All rights
reserved. The data relating to real estate for sale on this web site comes in part from the INTERNET DATA
EXCHANGE Program of the Greater Las Vegas Association of REALTORS® MLS. Real estate listings held by
brokerage firms other than this site owner are marked with the IDX logo. GLVAR deems information reliable
but not guaranteed.
Connect with a real estate agent today — Call/text (702) 832-0229
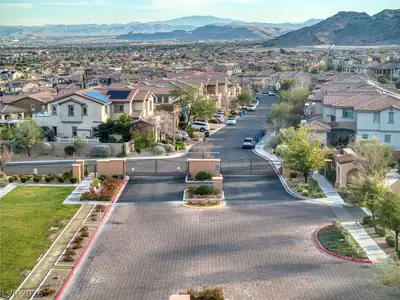
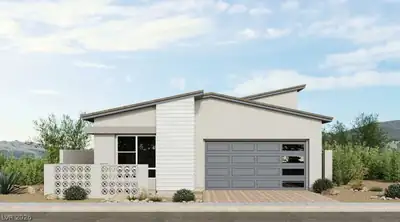
Crystal Canyon, located in the newest Summerlin Village of Redpoint. This new community will offer two Collections with six floor plans.
Read about Crystal Canyon Community.Connect with a local Crystal Canyon real estate agent
Call/text
(702) 832-0229