$30,000/mo
5 bds · 6 ba · 5,113 sqft
4155 Badura Avenue, Las Vegas, 89118
Las Vegas, NV 89118
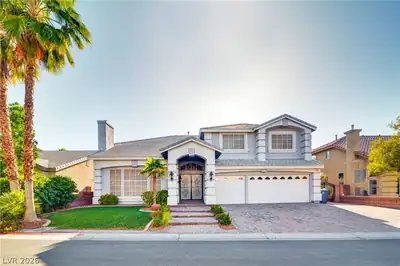
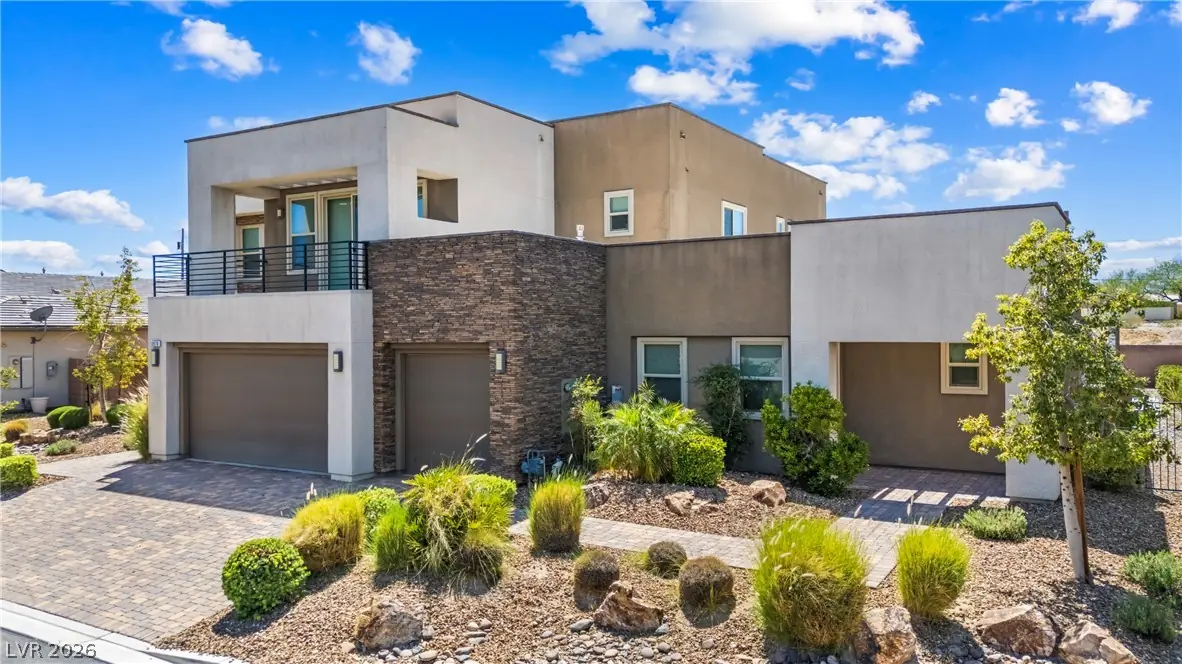
This fully furnished 5-bedroom, 4.5-bath home offers nearly 5,000 sq ft of spacious living just minutes from the Las Vegas Strip, airport, shopping, dining, and entertainment. The… Show more
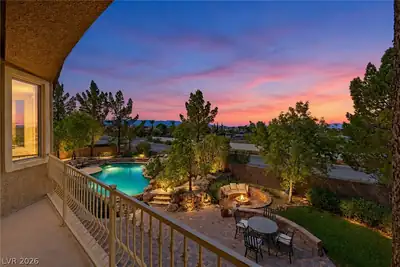
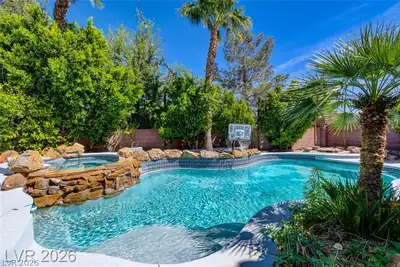
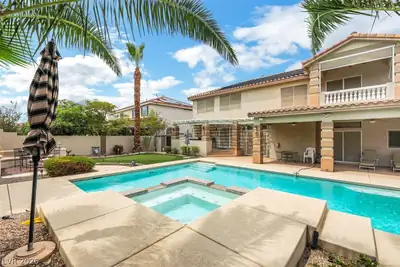
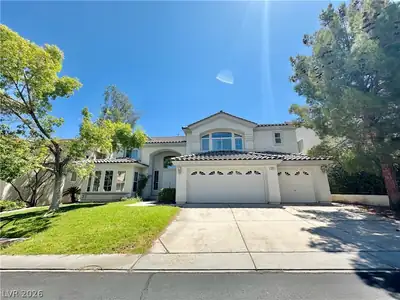
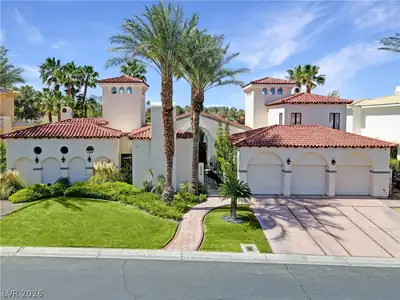
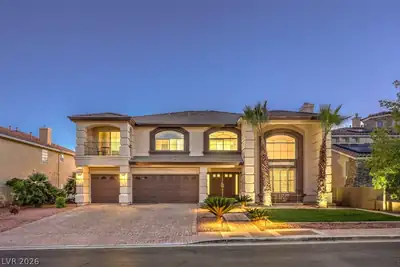
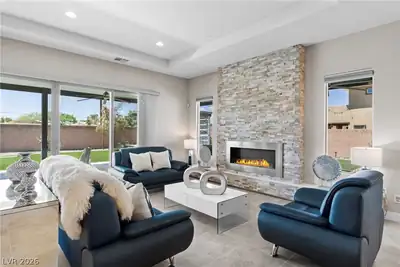
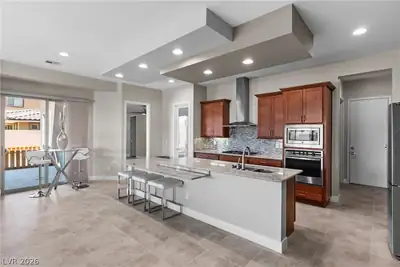
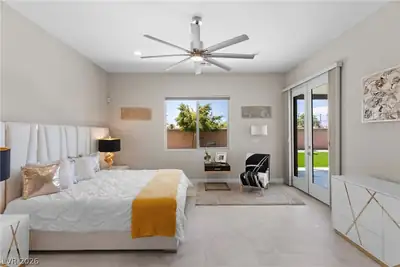
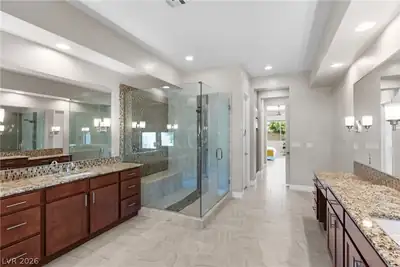
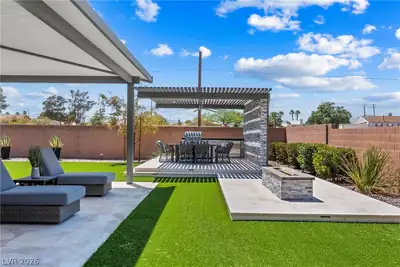
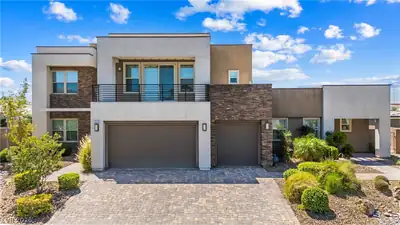
This fully furnished 5-bedroom, 4.5-bath home offers nearly 5,000 sq ft of spacious living just minutes from the Las Vegas Strip, airport, shopping, dining, and entertainment. The thoughtfully designed floor plan features upgraded tile flooring downstairs, engineered wood flooring upstairs, a large loft, and two laundry rooms for added convenience. The gourmet kitchen includes stainless steel appliances, sleek countertops, double pantries, and ample cabinet and prep space. The attached casita offers a separate entrance and kitchenette, providing flexible living space for guests, extended occupancy, or a home office setup. The spacious primary suite features two custom walk-in closets and a spa-inspired bathroom. Enjoy outdoor living in the landscaped backyard complete with a wrap around covered patio, built-in BBQ, fire pit, and dog run. Additional features include fully paid solar for an extremely low power bill and generous storage throughout. Fully furnished and move-in ready.
| Room | Dimensions | Description |
|---|---|---|
| Primary Bedroom | 17x16 | Ceiling Fan, Ceiling Light, Downstairs, Walk-In Closet(s) |
| Primary Bathroom | Double Sink, Separate Shower, Separate Tub | |
| Dining Room | 15x14 | Formal Dining Room |
| Great Room | 21x15 | Downstairs |
| Kitchen | Breakfast Bar/Counter, Granite Countertops, Island, Pantry, Stainless Steel Appliances | |
| Bedroom 2 | 13x13 | Ceiling Fan, Ceiling Light, Upstairs, Walk-In Closet(s) |
| Bedroom 3 | 13x11 | Ceiling Fan, Ceiling Light, Upstairs, Walk-In Closet(s) |
| Bedroom 4 | 13x13 | Ceiling Fan, Ceiling Light, Upstairs, Walk-In Closet(s) |
| Bedroom 5 | 20x12 | Ceiling Fan, Ceiling Light, Upstairs, Walk-In Closet(s) |
| Loft | 21x20 | Ceiling Fan, Other |
 © Copyright 2026 of the Greater Las Vegas Association of REALTORS® MLS. All rights
reserved. The data relating to real estate for sale on this web site comes in part from the INTERNET DATA
EXCHANGE Program of the Greater Las Vegas Association of REALTORS® MLS. Real estate listings held by
brokerage firms other than this site owner are marked with the IDX logo. GLVAR deems information reliable
but not guaranteed.
© Copyright 2026 of the Greater Las Vegas Association of REALTORS® MLS. All rights
reserved. The data relating to real estate for sale on this web site comes in part from the INTERNET DATA
EXCHANGE Program of the Greater Las Vegas Association of REALTORS® MLS. Real estate listings held by
brokerage firms other than this site owner are marked with the IDX logo. GLVAR deems information reliable
but not guaranteed.
Connect with a real estate agent today — Call/text (702) 832-0229