$2,000,000
5 bds · 6 ba · 4,980 sqft
386 Cactus River Court, Henderson, 89074
Las Vegas, NV 89139
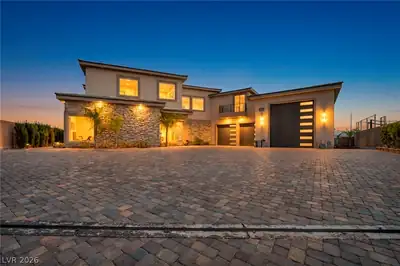
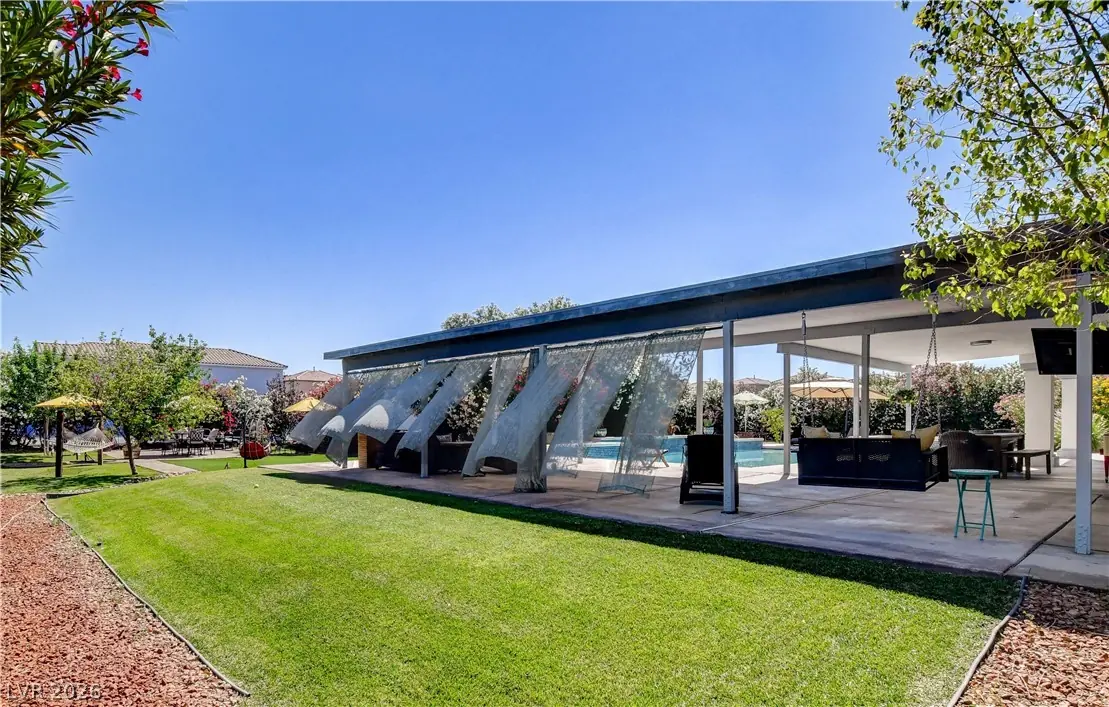
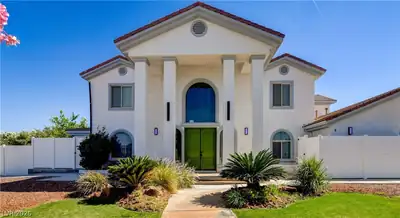
Hard tο find 1.1 Aсrе estate. Νo ΗOΑ. RV/boat Parking w/50 Amp ѕervіce. Gated Dual driveways can accommodate parking for 15 cars. Park-like tranquil yard minutes from the Strip/Airport… Show more
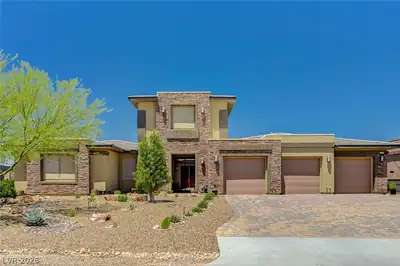
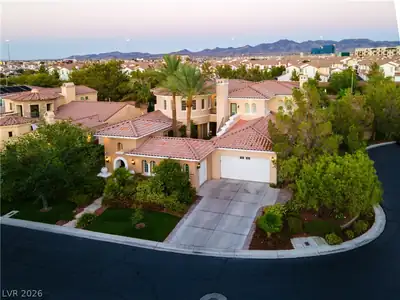
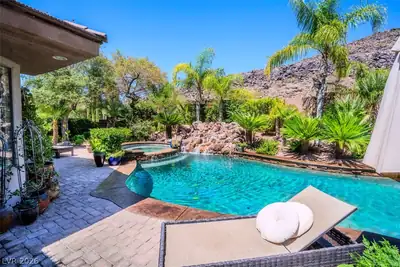
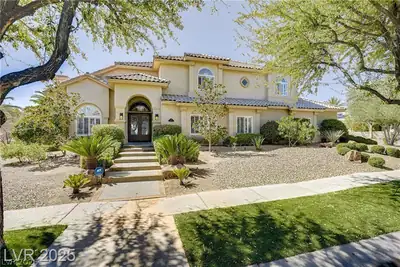
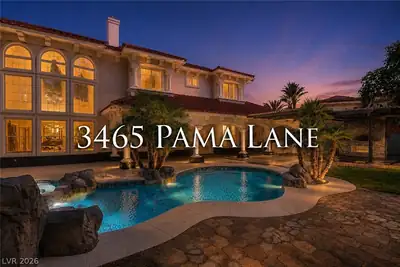
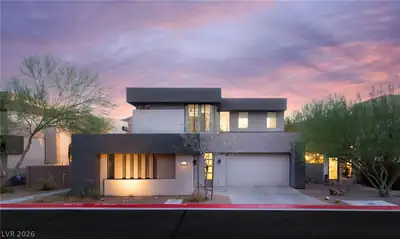
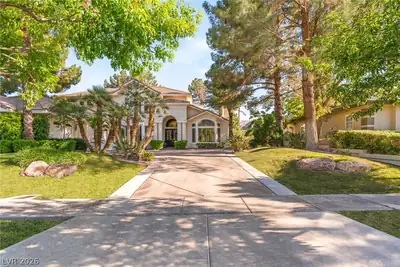
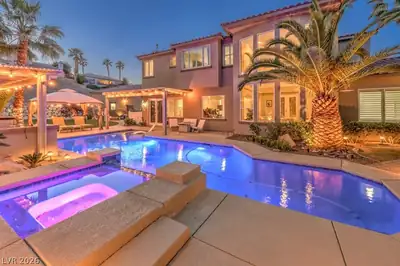
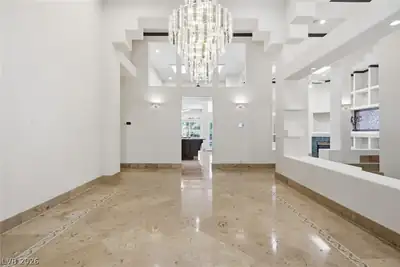
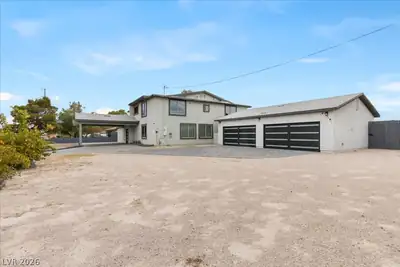
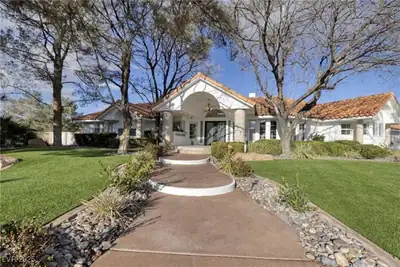

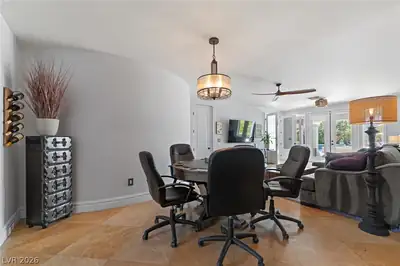
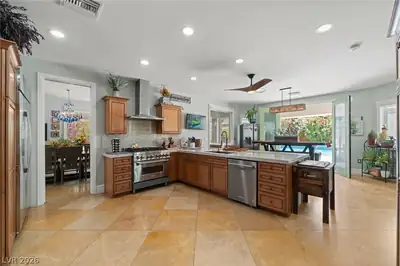
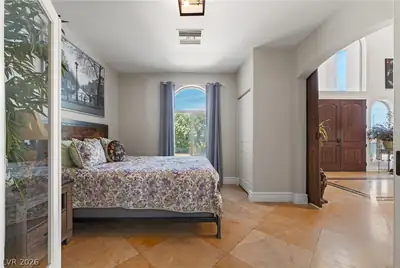
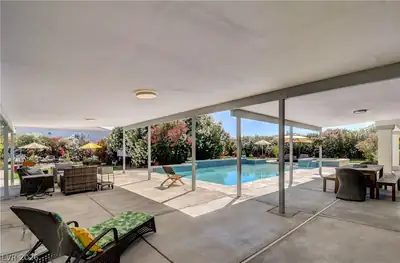
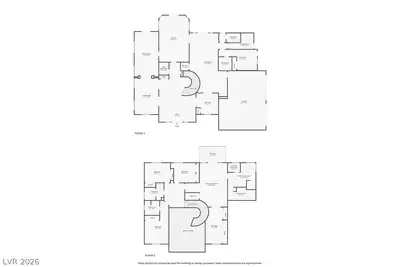
Hard tο find 1.1 Aсrе estate. Νo ΗOΑ. RV/boat Parking w/50 Amp ѕervіce. Gated Dual driveways can accommodate parking for 15 cars. Park-like tranquil yard minutes from the Strip/Airport. Mature landscaping offers great seclusion and no water bill well service. Yard features tennis court, Pickleball court, covered 60" patio, 11' movie screen, firepit area, lemon/apricot trees. Home features Elevator to master, naturally lit interior creates a bright airy ambiance downstairs. French doors open to the exterior from the kitchen, dining and living room areas. Travertine flooring throughout the main living area, hardwood flooring upstairs. Master suite with sperate sitting room and outdoor patio. 6 bedrooms /6 baths perfect for family, guests or multigenerational living option. Downstairs bedroom w/ ensuite bath and door to the exterior ideal for tenant or paid guests. Recently invested $150K in upgrades. Home features new quartzite kitchen counters, stainless steel appliances, separate dining area, two washer/dryer connections in laundry room, tankless water heater, four car garage, new tennis court fencing/windscreen, Pool recently retiled.
| Room | Dimensions | Description |
|---|---|---|
| Primary Bedroom | 24x17 | Balcony, Ceiling Fan, Ceiling Light, Closet, Sitting Room, Upstairs, Walk-In Closet(s) |
| Bedroom 2 | 11x12 | Ceiling Fan, Ceiling Light, Closet, TV/ Cable, Upstairs |
| Bedroom 3 | 11x14 | Ceiling Fan, Ceiling Light, Closet, TV/ Cable, Upstairs |
| Bedroom 4 | 12x14 | Ceiling Fan, Ceiling Light, Upstairs |
| Bedroom 5 | 12x12 | Ceiling Light |
| Bedroom 6 | 11x12 | Ceiling Fan, Ceiling Light, Closet |
| Kitchen | 16x26 | Stainless Steel Appliances |
| Family Room | 32x13 | Ceiling Fan |
 © Copyright 2026 of the Greater Las Vegas Association of REALTORS® MLS. All rights
reserved. The data relating to real estate for sale on this web site comes in part from the INTERNET DATA
EXCHANGE Program of the Greater Las Vegas Association of REALTORS® MLS. Real estate listings held by
brokerage firms other than this site owner are marked with the IDX logo. GLVAR deems information reliable
but not guaranteed.
© Copyright 2026 of the Greater Las Vegas Association of REALTORS® MLS. All rights
reserved. The data relating to real estate for sale on this web site comes in part from the INTERNET DATA
EXCHANGE Program of the Greater Las Vegas Association of REALTORS® MLS. Real estate listings held by
brokerage firms other than this site owner are marked with the IDX logo. GLVAR deems information reliable
but not guaranteed.
Connect with a real estate agent today — Call/text (702) 832-0229