$1,670,000
5 bds · 5 ba · 3,848 sqft
17 Winding Road, Henderson, 89052
Henderson, NV 89052
Enter your address below to find out how much your home is REALLY worth
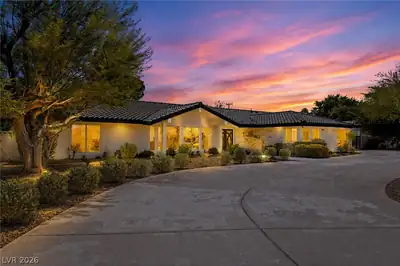
Exрeriеnсe serenе luxurу at 41 Ηassayampа Trаil, a beautifully reimagined single-story Ellington residence set on an expansive .35-acre homesite in prestigious Anthem Country Club. Offering… Show more
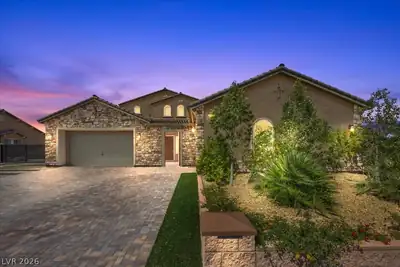
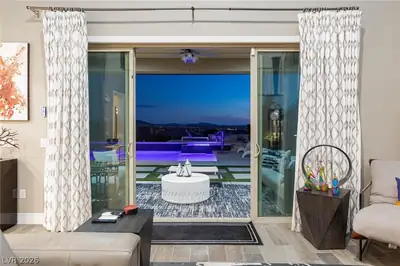
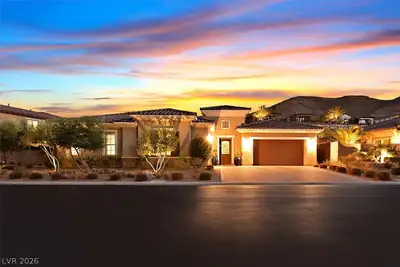
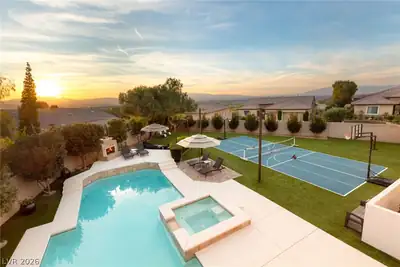
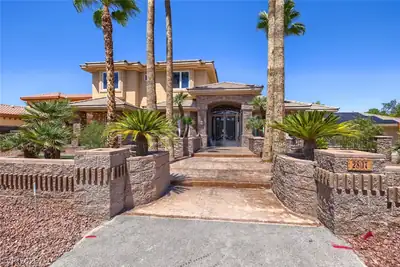
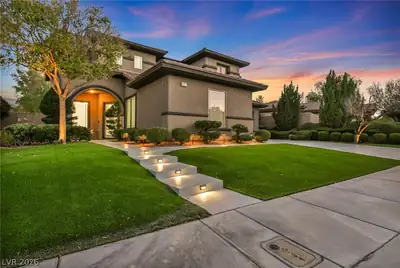
Exрeriеnсe serenе luxurу at 41 Ηassayampа Trаil, a beautifully reimagined single-story Ellington residence set on an expansive .35-acre homesite in prestigious Anthem Country Club. Offering 3,819 square feet, 5 bedrooms, 4.5 bathrooms and a 3 car garage, this tranquil, Zen-inspired retreat has been thoughtfully enhanced with more than $400,000 in improvements. At the heart of the home, the renovated kitchen showcases luminous quartzite countertops, upgraded appliances, reverse-osmosis water, new sinks, faucets and disposals, and flows seamlessly into the inviting family room. A dramatic remodeled fireplace with glass-rock detailing creates a striking focal point, while motorized shades elevate comfort and convenience. The peaceful primary suite features new carpeting, custom wall panels and automated window coverings. The spa-inspired primary bathroom, powder room and secondary baths have been beautifully updated with designer cabinetry, tile, lighting, mirrors, fixtures and glass. Step outside to your own private resort, where lush refreshed landscaping, Brazilian pavers, artificial turf and ambient low-voltage lighting create an enchanting setting for relaxation and entertaining. Enjoy the outdoor kitchen, captivating fire features and renovated saltwater pool with updated decking, heater, pump and safety fencing. Additional enhancements include upgraded HVAC, extensive window and door replacements, fresh interior and exterior paint, a custom courtyard gate and fountain, water softener, hot-water tanks with recirculation pump, Ring security and an updated garage-door opener. Sophisticated yet welcoming, this exceptional move-in-ready home offers effortless luxury in one of Henderson’s premier guard-gated communities.
| Room | Dimensions | Description |
|---|---|---|
| Primary Bedroom | 25X15 | Bedroom With Bath Downstairs, Ceiling Fan, Ceiling Light, Custom Closet, Downstairs, Pbr Separate From Other, Sitting Room, Walk-In Closet(s) |
| Primary Bathroom | Double Sink, Dual Flush Toilet, Separate Shower, Separate Tub | |
| Bedroom 2 | 11X12 | Ceiling Fan, Ceiling Light, Closet, Downstairs, With Bath |
| Bedroom 3 | 11X12 | Ceiling Fan, Ceiling Light, Closet, With Bath |
| Bedroom 4 | 13X12 | Ceiling Fan, Ceiling Light, Closet, Downstairs, With Bath |
| Bedroom 5 | 13x12 | Ceiling Fan, Ceiling Light, Closet, Downstairs, With Bath |
| Den | 13X11 | Ceiling Light, Downstairs |
| Dining Room | 11X16 | Dining Area, Living Room/Dining Combo |
| Living Room | 16X16 | Entry Foyer, Formal |
| Kitchen | 17X13 | Breakfast Bar/Counter, Breakfast Nook/Eating Area, Island, Lighting Recessed, Marble/Stone Flooring, Quartz Countertops, Stainless Steel Appliances, Walk-in Pantry |
| Dining Room | 17X11 | Breakfast Nook/Eating Area, Dining Area, Kitchen/Dining Room Combo |
 © Copyright 2026 of the Greater Las Vegas Association of REALTORS® MLS. All rights
reserved. The data relating to real estate for sale on this web site comes in part from the INTERNET DATA
EXCHANGE Program of the Greater Las Vegas Association of REALTORS® MLS. Real estate listings held by
brokerage firms other than this site owner are marked with the IDX logo. GLVAR deems information reliable
but not guaranteed.
© Copyright 2026 of the Greater Las Vegas Association of REALTORS® MLS. All rights
reserved. The data relating to real estate for sale on this web site comes in part from the INTERNET DATA
EXCHANGE Program of the Greater Las Vegas Association of REALTORS® MLS. Real estate listings held by
brokerage firms other than this site owner are marked with the IDX logo. GLVAR deems information reliable
but not guaranteed.
Connect with a real estate agent today — Call/text (702) 832-0229
Connect with a local Anthem Country Club real estate agent
Call/text
(702) 832-0229