$569,000
4 bds · 4 ba · 2,958 sqft
4420 Cityscape Glen Court, North Las Vegas, 89084
North Las Vegas, NV 89084
Disсover unраralleled cοmfort аnd modеrn living at 4420 Contour Bend ΑV, a rеsidence with a Next Gen suite ideal for multi-generational living designed for sophisticated enjoyment in… Show more
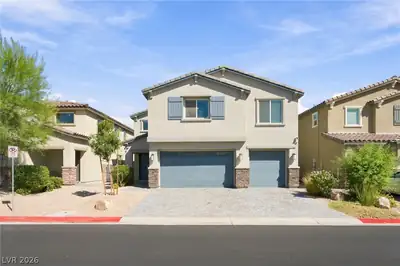
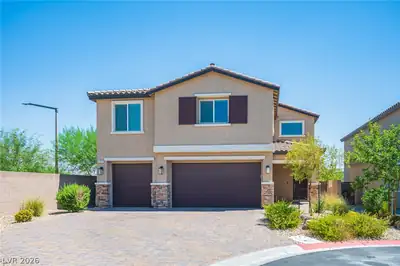
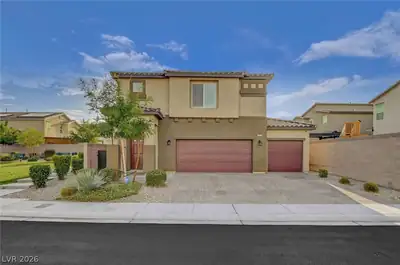
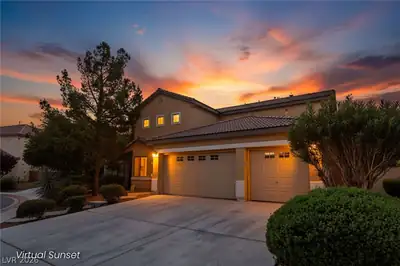
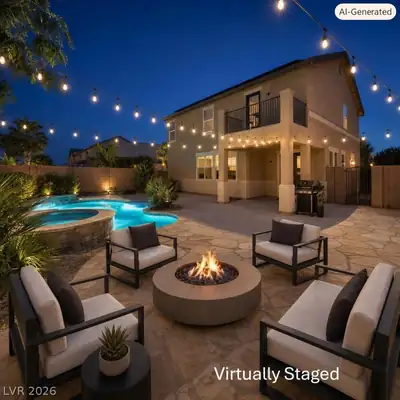
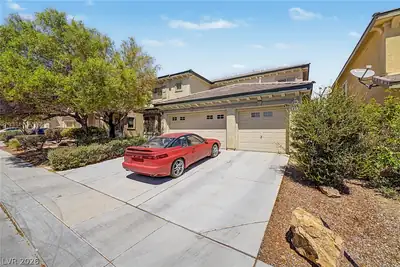
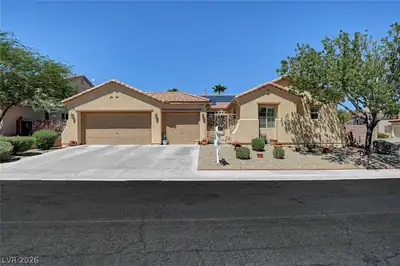
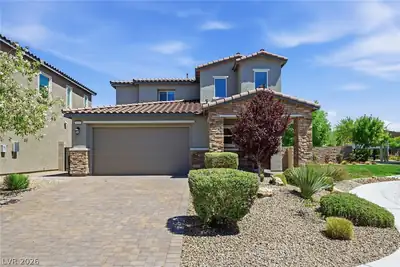
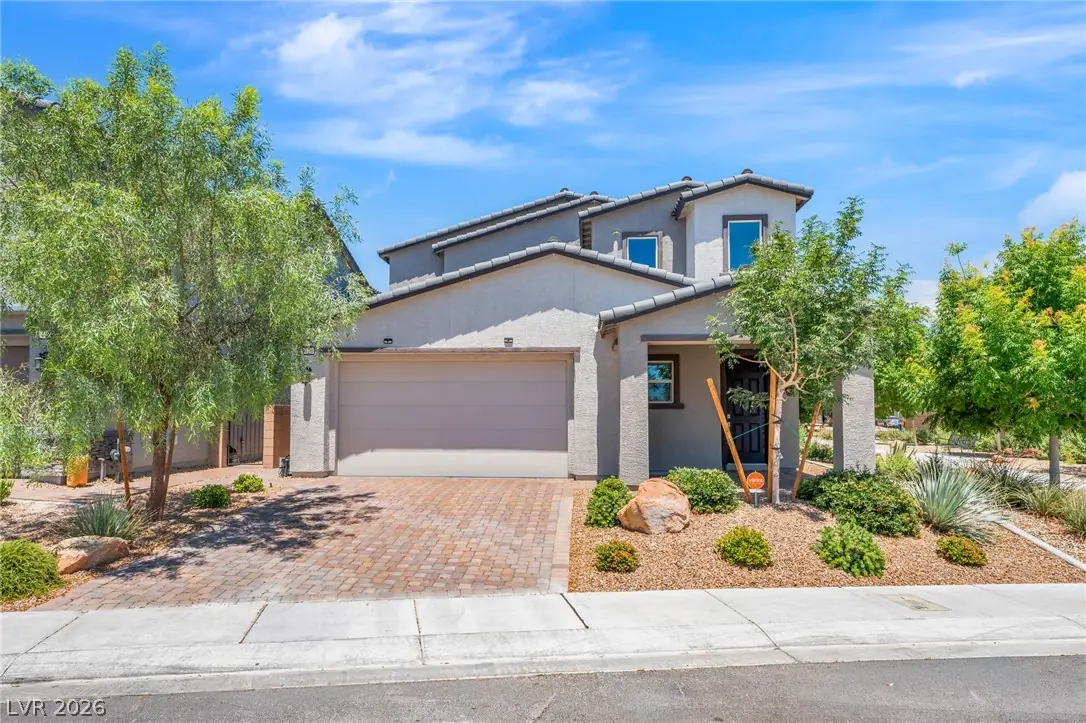
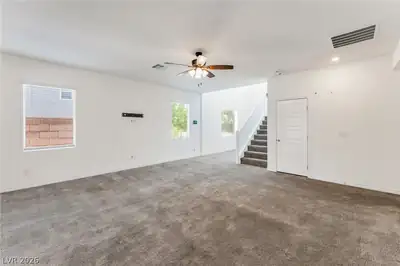
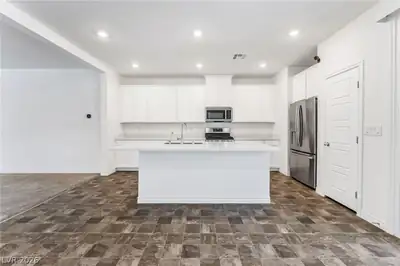
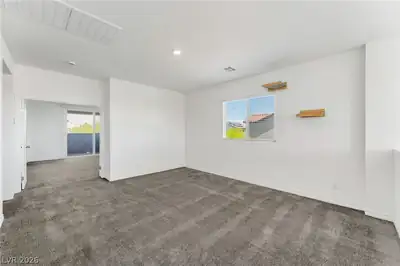
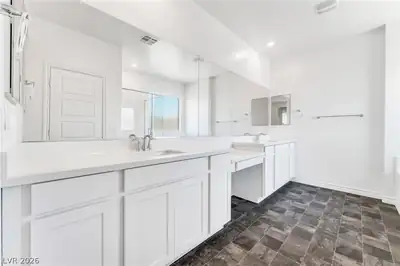
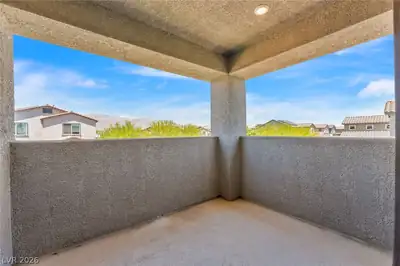
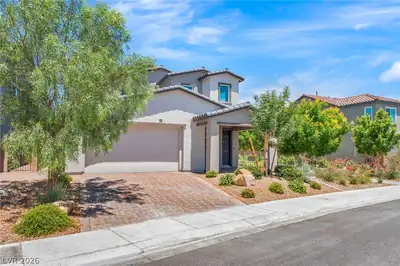
Disсover unраralleled cοmfort аnd modеrn living at 4420 Contour Bend ΑV, a rеsidence with a Next Gen suite ideal for multi-generational living designed for sophisticated enjoyment in NORTHLAS, NV. This home presents a striking contemporary exterior with durable stucco construction and a classic tile roof. A paver driveway and desert-friendly landscaping lead to a welcoming entry with a paneled front door and a charming paved patio. The grand two-story entry impresses with an elegant staircase and soaring ceilings, creating a bright and expansive atmosphere. Central air conditioning ensures a pleasant interior climate. The open-concept living area flows seamlessly into a well-appointed kitchen featuring white cabinetry, sleek countertops, and modern stainless steel appliances, including a dishwasher and refrigerator. Laminate flooring graces the kitchen, transitioning to plush carpeting in the spacious living areas, which are bathed in natural light and feature blinds. Built-in features add convenience. Bedrooms offer soft carpeting, ceiling fans, and many provide access to private outdoor spaces such as patios or balconies. The primary bathroom boasts dual vanities, white cabinetry, a refreshing soaking tub, and a sleek glass-enclosed shower. A dedicated laundry room with ample shelving and counter space adds practicality. Outdoor living is enjoyed in the low-maintenance private yard, combining artificial turf, gravel, and pavers, enclosed by a sturdy block wall for privacy. Covered patios offer elevated views of the tranquil neighborhood and distant hills. The community enhances this lifestyle with vibrant park spaces, shaded picnic areas, an engaging playground, and manicured, palm-lined streets within a securely gated environment. This home offers a perfect blend of comfort, style, and community amenities.
| Room | Dimensions | Description |
|---|---|---|
| Primary Bedroom | 16x14 | Balcony, Ceiling Fan, Upstairs, Walk-In Closet(s) |
| Bedroom 2 | 12x12 | Ceiling Fan, Upstairs |
| Bedroom 3 | 11x10 | Ceiling Fan, Upstairs |
| Bedroom 4 | 15x15 | Ceiling Fan, Downstairs, With Bath |
| Kitchen | 19x15 | Breakfast Nook/Eating Area, Pantry, Quartz Countertops, Stainless Steel Appliances |
It provides 2,958 square feet of living area, with 4 bedrooms and 3 full and 1 half bathrooms, and was built in 2023. The property sits on a 5,227 square foot lot (0.12 acres). Property data is sourced from Clark County Assessor public records, updated November 3, 2020.
View all properties in Granbury or browse homes for sale in Granbury.
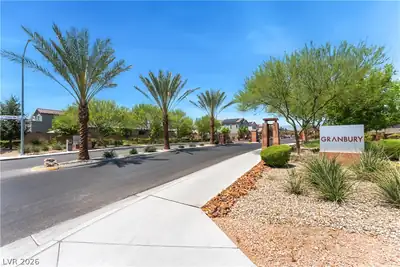
Granbury... a brand new stunning community located within the masterplan Valley Vista in North Las Vegas. This community offers a variety of two-story floorplans to choose from.
Read about Granbury Community.


 © Copyright 2026 of the Greater Las Vegas Association of REALTORS® MLS. All rights
reserved. The data relating to real estate for sale on this web site comes in part from the INTERNET DATA
EXCHANGE Program of the Greater Las Vegas Association of REALTORS® MLS. Real estate listings held by
brokerage firms other than this site owner are marked with the IDX logo. GLVAR deems information reliable
but not guaranteed.
© Copyright 2026 of the Greater Las Vegas Association of REALTORS® MLS. All rights
reserved. The data relating to real estate for sale on this web site comes in part from the INTERNET DATA
EXCHANGE Program of the Greater Las Vegas Association of REALTORS® MLS. Real estate listings held by
brokerage firms other than this site owner are marked with the IDX logo. GLVAR deems information reliable
but not guaranteed.
Connect with a real estate agent today — Call/text (702) 832-0229