$2,195,000
5 bds · 5 ba · 5,673 sqft
3240 West Richmar Avenue, Las Vegas, 89139
Las Vegas, NV 89141
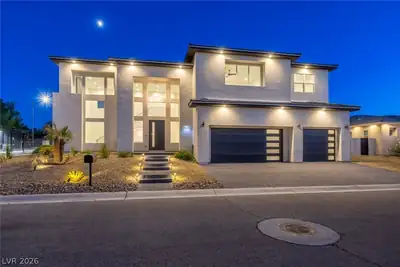
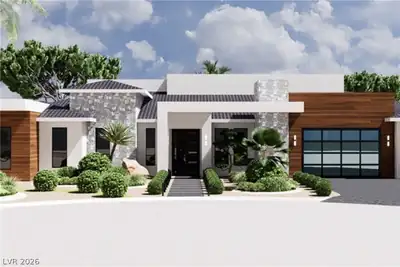
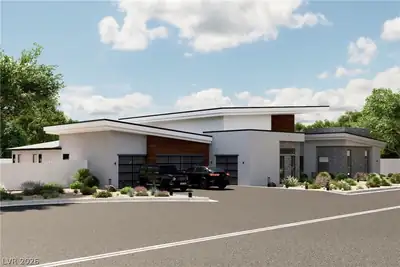
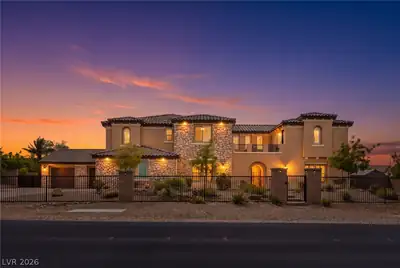
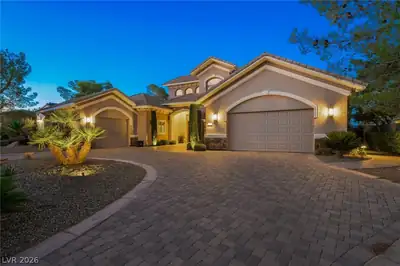
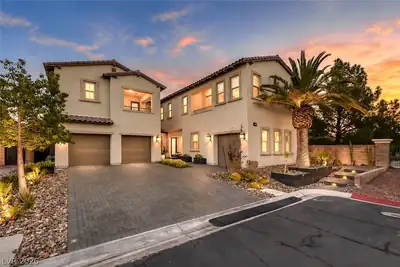
Tucked at the end of a cul-de-sac in guard-gated Tuscan Cliffs, this expanded 5,620 sq ft Southern Highlands home offers 5 bedrooms, 5.5 baths, a 4-car garage, and exceptional versatility… Show more
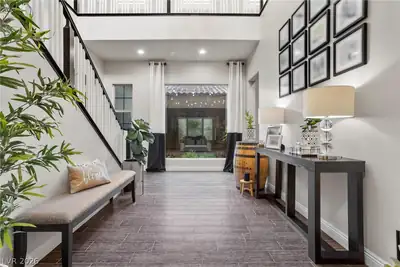
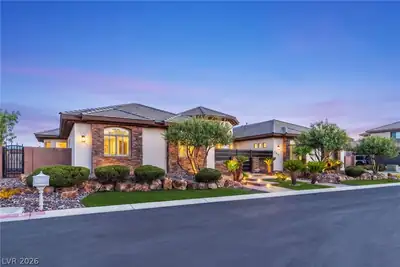
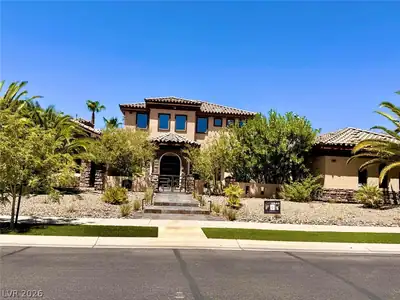
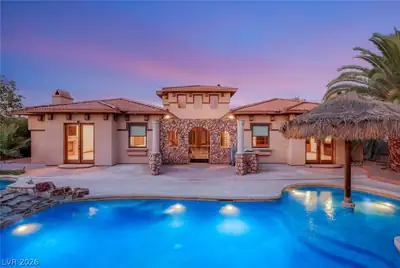
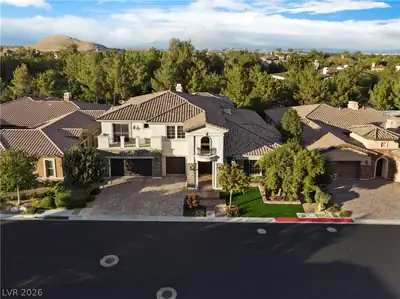
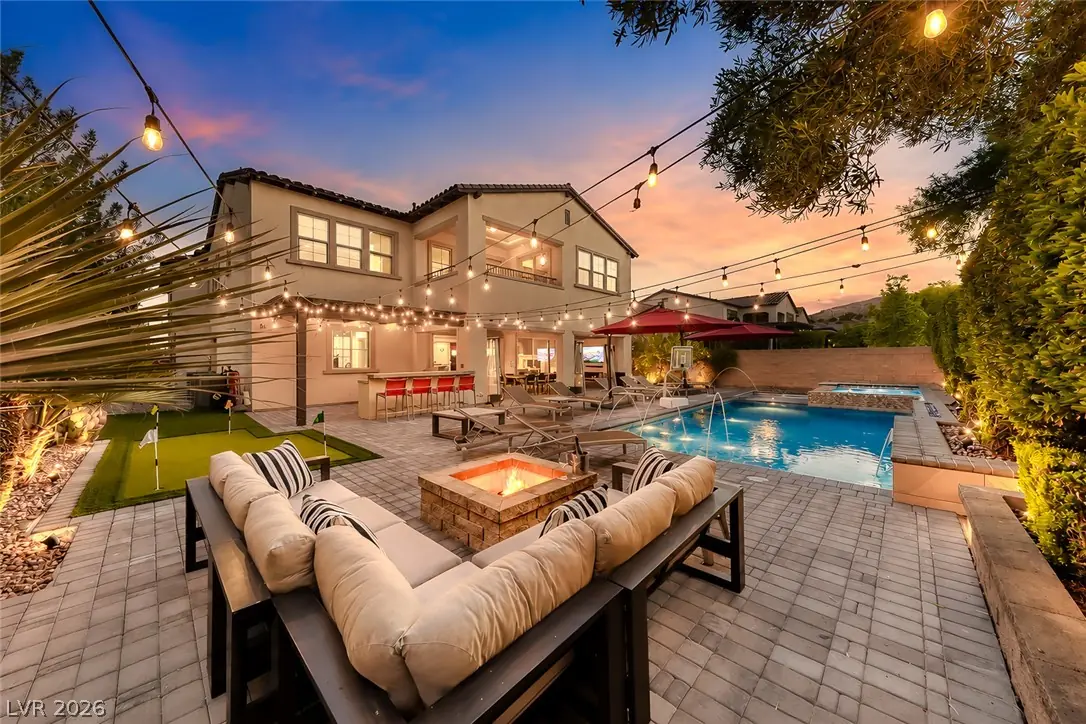
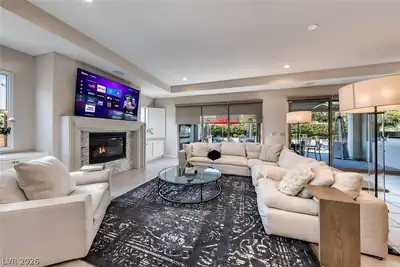
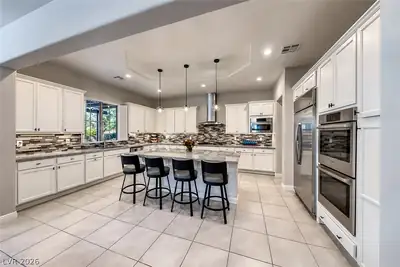
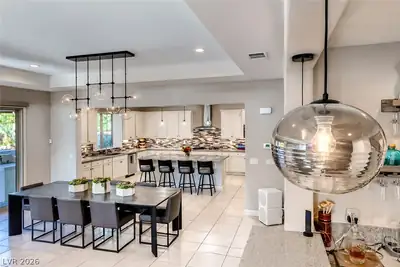
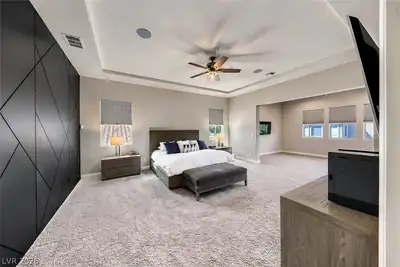
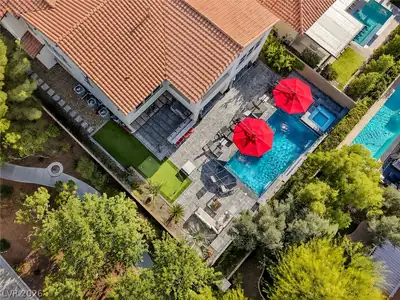
Tucked at the end of a cul-de-sac in guard-gated Tuscan Cliffs, this expanded 5,620 sq ft Southern Highlands home offers 5 bedrooms, 5.5 baths, a 4-car garage, and exceptional versatility on a quarter acre lot. Designed with entertaining in mind, the main level centers around a sophisticated living room featuring a statement wet bar with wine refrigerator and an inviting gas fireplace. The kitchen impresses with granite countertops and an oversized island. A butler's pantry provides a seamless transition to the formal dining room, perfect for more intimate occasions or grand celebrations. A private casita with its own entrance and kitchenette provides an inviting space for guests or extended stays. Upstairs, the primary suite is a retreat of its own, featuring a private sitting room with fireplace and balcony. A private hallway lined with dual walk-in closets leads to a spa-inspired bath, where the soaking tub takes center stage. A welcoming loft accented by stylish barn doors and two additional flex spaces offer exciting possibilities, from a soundproof dance or fitness studio to a private media room, with the freedom to personalize each to your lifestyle. Sophisticated home automation brings effortless control to everyday living, featuring automated lighting, three smart thermostats, and dual Control4 AV systems with dedicated equipment racks. The systems deliver integrated audio throughout the upstairs entertainment areas and seven additional zones across the home and outdoor spaces. The backyard is an entertainer's dream with a heated saltwater pool and waterfall, spa, putting green, built-in BBQ, fire pit, and covered patio. Southern Highlands offers scenic parks and walking trails, along with the prestigious private Southern Highlands Golf Club, featuring championship golf, elegant dining, and exclusive club amenities through separate membership.
| Room | Dimensions | Description |
|---|---|---|
| Primary Bedroom | 32x18 | Balcony, Ceiling Fan, Ceiling Light, Custom Closet, Pbr Separate From Other, Sitting Room, Upstairs, Walk-In Closet(s) |
| Primary Bathroom | 19x17 | Double Sink, Make Up Table, Separate Shower, Separate Tub |
| Bedroom 2 | 15x15 | Ceiling Fan, Ceiling Light, Downstairs, Walk-In Closet(s), With Bath |
| Bedroom 3 | 22x16 | Ceiling Fan, Ceiling Light, Upstairs, Walk-In Closet(s), With Bath |
| Bedroom 4 | 13x12 | Ceiling Fan, Ceiling Light, Upstairs, Walk-In Closet(s), With Bath |
| Bedroom 5 | 15x13 | Ceiling Fan, Ceiling Light, Upstairs, Walk-In Closet(s), With Bath |
| Loft | 17x14 | Other |
| Dining Room | 16x12 | Dining Area, Formal Dining Room |
| Kitchen | 20x14 | Breakfast Bar/Counter, Butler Pantry, Granite Countertops, Island, Lighting Recessed, Tile Flooring, Walk-in Pantry |
| Living Room | 20x17 | Ceiling Light, Rear, Surround Sound, Wet Bar |
| Media Room | 22x10 | Built-In Entertainment Center, Upstairs |
| Den | 17x10 | Ceiling Fan, Ceiling Light, Upstairs |
 © Copyright 2026 of the Greater Las Vegas Association of REALTORS® MLS. All rights
reserved. The data relating to real estate for sale on this web site comes in part from the INTERNET DATA
EXCHANGE Program of the Greater Las Vegas Association of REALTORS® MLS. Real estate listings held by
brokerage firms other than this site owner are marked with the IDX logo. GLVAR deems information reliable
but not guaranteed.
Connect with a real estate agent today — Call/text (702) 832-0229
Connect with a local Southern Highlands real estate agent
Call/text
(702) 832-0229