$2,449,900
5 bds · 6 ba · 5,620 sqft
4104 San Capri Way, Las Vegas, 89141
Las Vegas, NV 89141
Enter your address below to find out how much your home is REALLY worth
Rare οppοrtunіty to own a luхury gοlf cοurse estate in рreѕtigious guard-gated Southern Highlands, offering an exclusive lock and leave lifestyle just minutes from the Las Vegas Strip… Show more
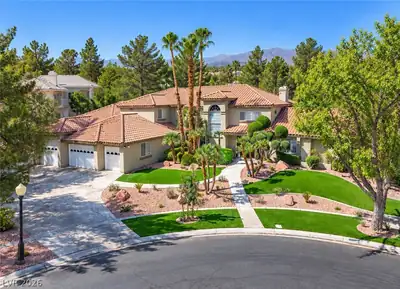
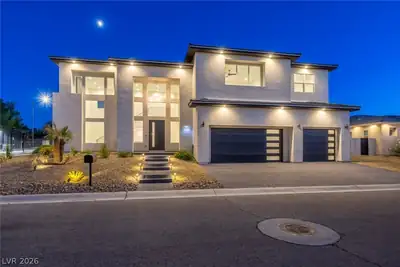
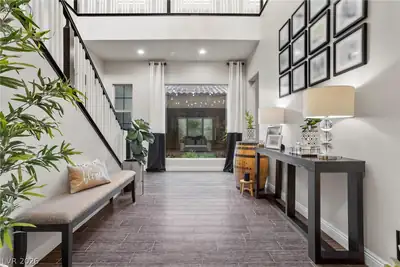
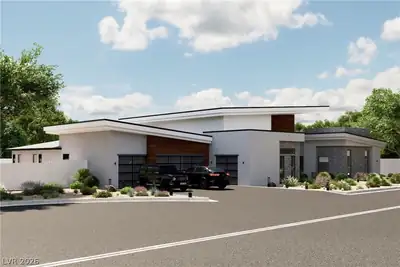
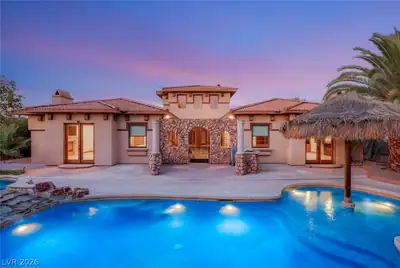
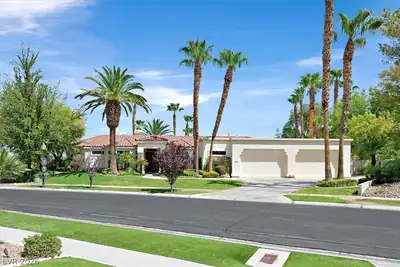
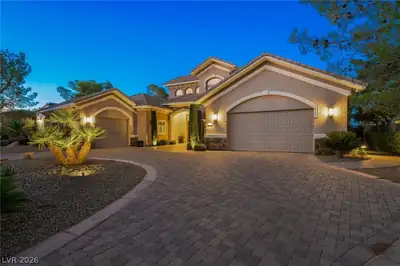
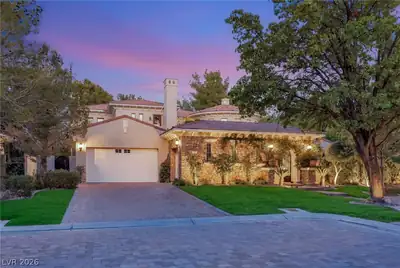
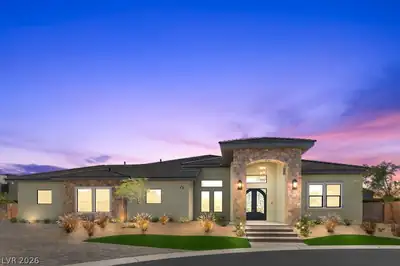
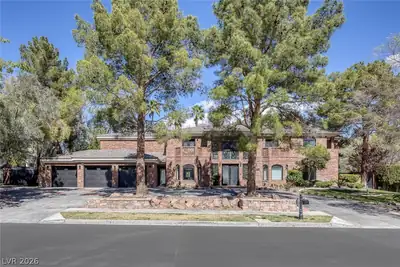
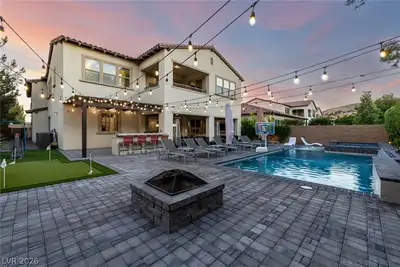
Rare οppοrtunіty to own a luхury gοlf cοurse estate in рreѕtigious guard-gated Southern Highlands, offering an exclusive lock and leave lifestyle just minutes from the Las Vegas Strip, private aviation, fine dining, and premier country club amenities. This 5 bedroom ensuite estate with breathtaking golf course and lake views. The expansive floor plan offers a sophisticated den/library, formal dining room, spacious great room with fireplace, and a separate wet bar ideal for entertaining and office with its own ensuite. The gourmet chef’s kitchen is beautifully appointed with premium stainless steel appliances and 6 fireplaces throughout. The luxurious primary retreat offers a private sitting area creating the perfect retreat for relaxing with a book, enjoying your morning coffee, or unwinding at the end of the day. A spa-inspired bath, Gorgeous custom walk-in closet, fireplace, and private veranda overlooking the fairways and lake. The home also features an intimate private courtyard complete with charming courtyard reminiscent of the Italian countryside, offering a peaceful and picturesque setting perfect for morning coffee, evening gatherings, or simply enjoying the beauty of the outdoors. Designed for sophisticated entertaining, the resort-style backyard features a grotto-inspired pool with swim-up bar, waterfall spa, outdoor kitchen, built-in BBQ.
| Room | Dimensions | Description |
|---|---|---|
| Primary Bedroom | 33x27 | Balcony, Built-in Bookcases, Ceiling Fan, Custom Closet, Pbr Separate From Other, Sitting Room, Upstairs, Walk-In Closet(s) |
| Primary Bathroom | Double Sink, Make Up Table, Separate Shower, Separate Tub | |
| Bedroom 2 | 20x13 | Upstairs, Walk-In Closet(s), With Bath |
| Bedroom 3 | 14x12 | Upstairs, Walk-In Closet(s), With Bath |
| Bedroom 4 | 17x17 | Walk-In Closet(s), With Bath |
| Bedroom 5 | 17x17 | Ceiling Fan, Closet, Downstairs, With Bath |
| Dining Room | 16x13 | Formal Dining Room |
| Family Room | 34x24 | Downstairs, Separate Family Room, Wet Bar |
| Kitchen | Breakfast Bar/Counter, Breakfast Nook/Eating Area, Custom Cabinets, Granite Countertops, Island, Marble/Stone Countertops, Walk-in Pantry | |
| Living Room | 17x17 | Entry Foyer, Formal, Front |
 © Copyright 2026 of the Greater Las Vegas Association of REALTORS® MLS. All rights
reserved. The data relating to real estate for sale on this web site comes in part from the INTERNET DATA
EXCHANGE Program of the Greater Las Vegas Association of REALTORS® MLS. Real estate listings held by
brokerage firms other than this site owner are marked with the IDX logo. GLVAR deems information reliable
but not guaranteed.
© Copyright 2026 of the Greater Las Vegas Association of REALTORS® MLS. All rights
reserved. The data relating to real estate for sale on this web site comes in part from the INTERNET DATA
EXCHANGE Program of the Greater Las Vegas Association of REALTORS® MLS. Real estate listings held by
brokerage firms other than this site owner are marked with the IDX logo. GLVAR deems information reliable
but not guaranteed.
Connect with a real estate agent today — Call/text (702) 832-0229
Connect with a local Southern Highlands real estate agent
Call/text
(702) 832-0229