$2,350,000
3 bds · 4 ba · 3,936 sqft
3307 Alpine Lily Drive, Las Vegas, 89141
Las Vegas, NV 89141
Extraordinary golf course estate positioned on a private street at the end of a serene cul-de-sac within one of Las Vegas’ most prestigious communities. Overlooking the 6th hole, this… Show more
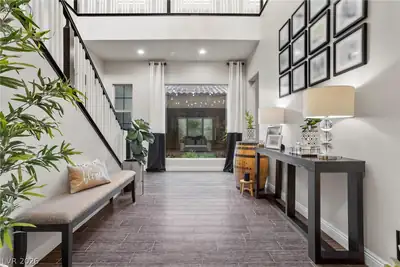
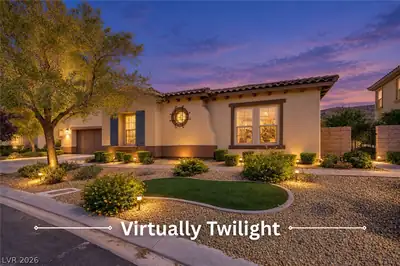
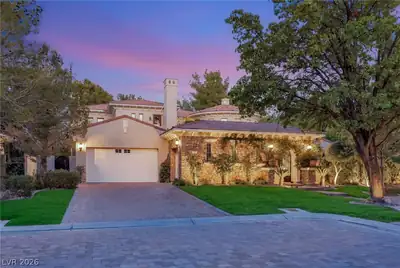
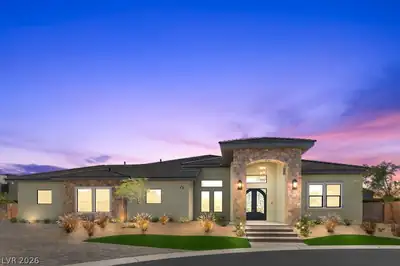
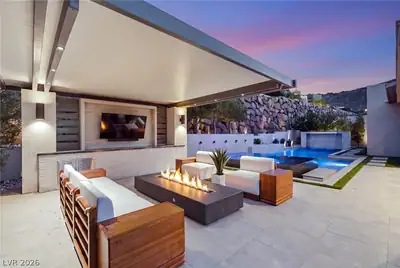
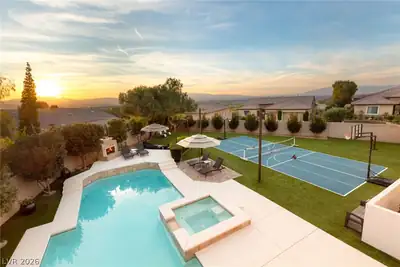
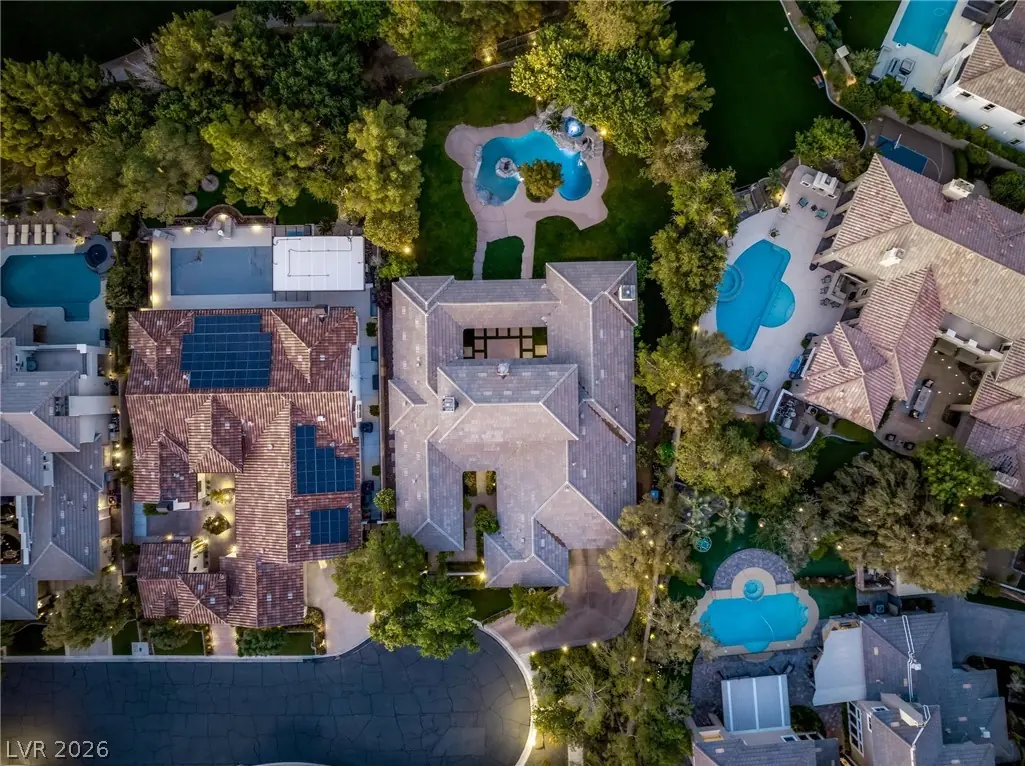
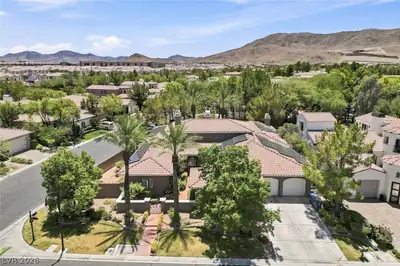
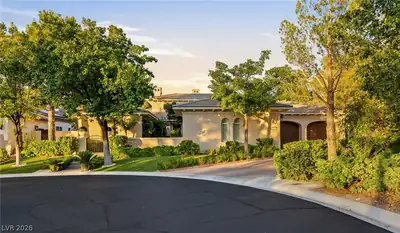
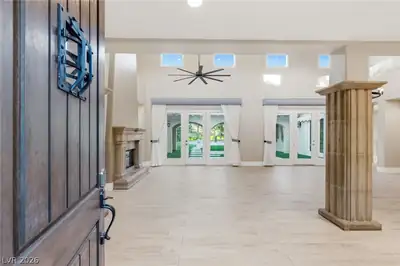
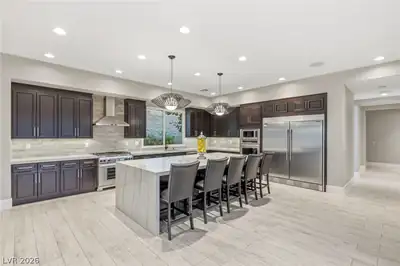
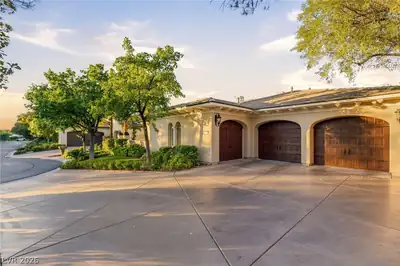
Extraordinary golf course estate positioned on a private street at the end of a serene cul-de-sac within one of Las Vegas’ most prestigious communities. Overlooking the 6th hole, this exceptional residence delivers an elevated blend of luxury, privacy, and refined indoor outdoor living on an expansive homesite with a truly remarkable backyard setting. From the moment you enter through the attractive courtyard, the home makes a lasting impression with soaring vaulted ceilings, walls of windows, porcelain tile flooring, and an abundance of natural light that enhances the elegant architectural design. The thoughtfully crafted floor plan offers both grand entertaining spaces and comfortable everyday living, creating a seamless flow throughout the home. At the heart of the residence is a beautifully appointed chef’s kitchen, designed with generous workspace, premium finishes, and effortless connection to the surrounding living and dining areas. A sensational private office provides the ideal executive workspace or retreat, while the spacious layout offers flexibility and sophistication throughout. The backyard is a true resort caliber escape, featuring a spa inspired pool with beach entry, waterfall, and expansive outdoor living spaces designed for unforgettable entertaining and relaxation. Perfectly positioned on the golf course, the setting captures an unmatched sense of openness, tranquility, and exclusivity. Complete with a 3-car garage, turnkey condition, and one of the most desirable locations in Las Vegas, this extraordinary property presents a rare opportunity to experience luxury living at its finest. Seller's are open to Seller Financing/OWC with the right terms.
| Room | Dimensions | Description |
|---|---|---|
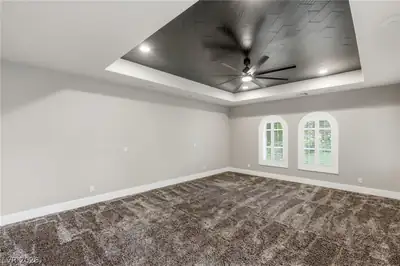
| Primary Bedroom | 16x27 | Balcony, Ceiling Fan, Ceiling Light, Custom Closet, Pbr Separate From Other, Walk-In Closet(s) |
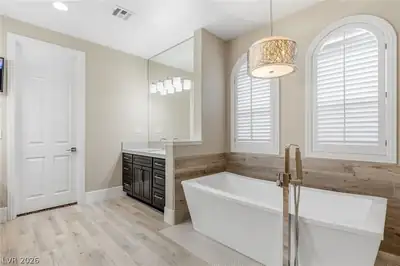
| Primary Bathroom | Double Sink, Separate Shower, Separate Tub | |
| Bedroom 2 | 15x21 | Ceiling Fan, Ceiling Light, Closet |
| Bedroom 3 | 16x12 | Ceiling Fan, Ceiling Light, Closet, Downstairs, With Bath |
| Den | 14x12 | Built-Ins, Ceiling Light, Double Doors, Downstairs |
| Dining Room | 16x12 | Dining Area, Vaulted Ceiling |
| Great Room | 24x17 | Vaulted Ceiling |
| Kitchen | Custom Cabinets, Garden Window, Island, Lighting Recessed, Quartz Countertops, Stainless Steel Appliances, Vented Outside, Walk-in Pantry | |
| Family Room | 18x16 | Built-in Bookcases, Ceiling Fan |
 © Copyright 2026 of the Greater Las Vegas Association of REALTORS® MLS. All rights
reserved. The data relating to real estate for sale on this web site comes in part from the INTERNET DATA
EXCHANGE Program of the Greater Las Vegas Association of REALTORS® MLS. Real estate listings held by
brokerage firms other than this site owner are marked with the IDX logo. GLVAR deems information reliable
but not guaranteed.
© Copyright 2026 of the Greater Las Vegas Association of REALTORS® MLS. All rights
reserved. The data relating to real estate for sale on this web site comes in part from the INTERNET DATA
EXCHANGE Program of the Greater Las Vegas Association of REALTORS® MLS. Real estate listings held by
brokerage firms other than this site owner are marked with the IDX logo. GLVAR deems information reliable
but not guaranteed.
Connect with a real estate agent today — Call/text (702) 832-0229
Connect with a local Southern Highlands real estate agent
Call/text
(702) 832-0229