$755,555
5 bds · 4 ba · 3,814 sqft
4153 Scorpius Avenue, North Las Vegas, 89084
North Las Vegas, NV 89084
Welcοme to аn еxceptіonаl livіng experiencе in thе heart of Valley Vista, where this expansive home offers more than 3,800 square feet of living space, five bedrooms, and 3.5 bathrooms to… Show more
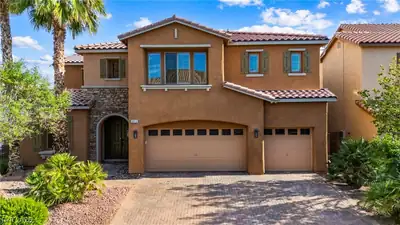
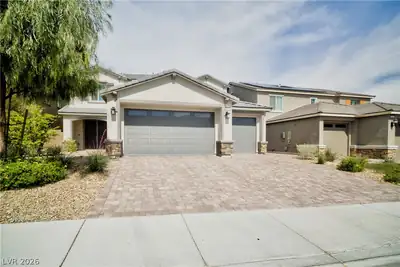
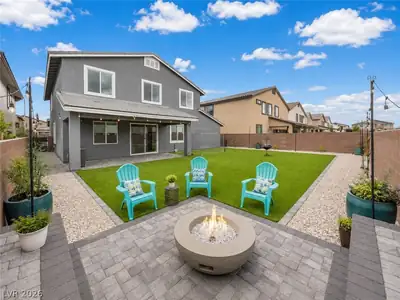
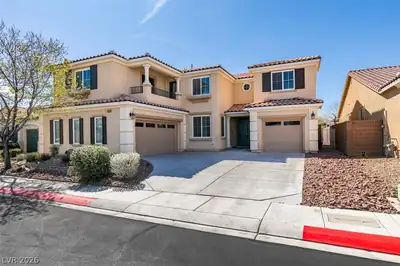
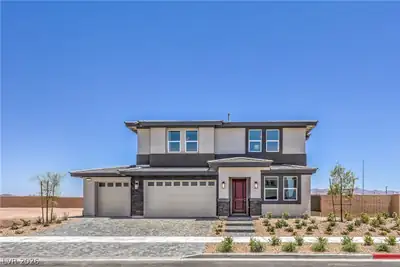
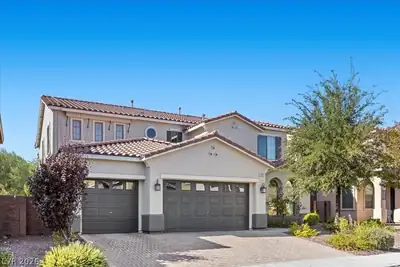
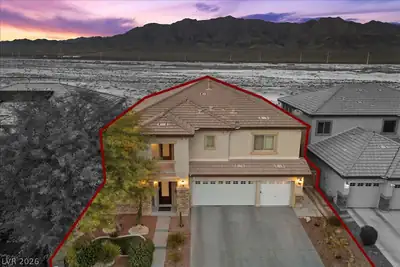
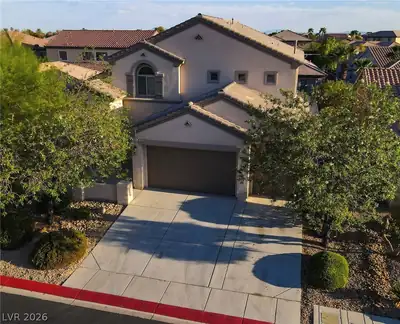
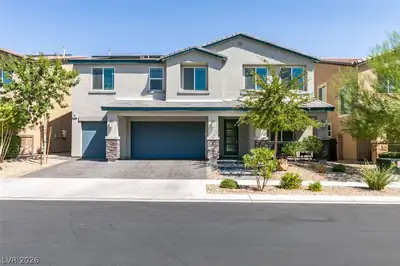
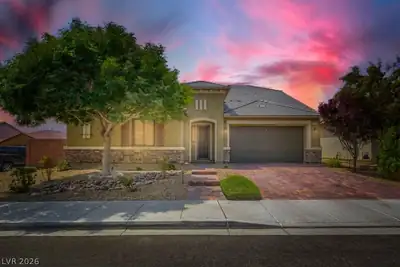
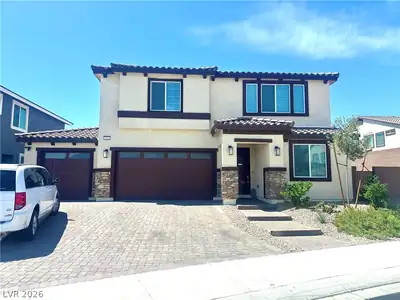
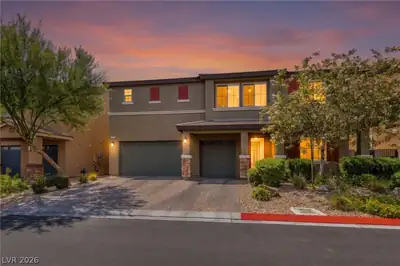
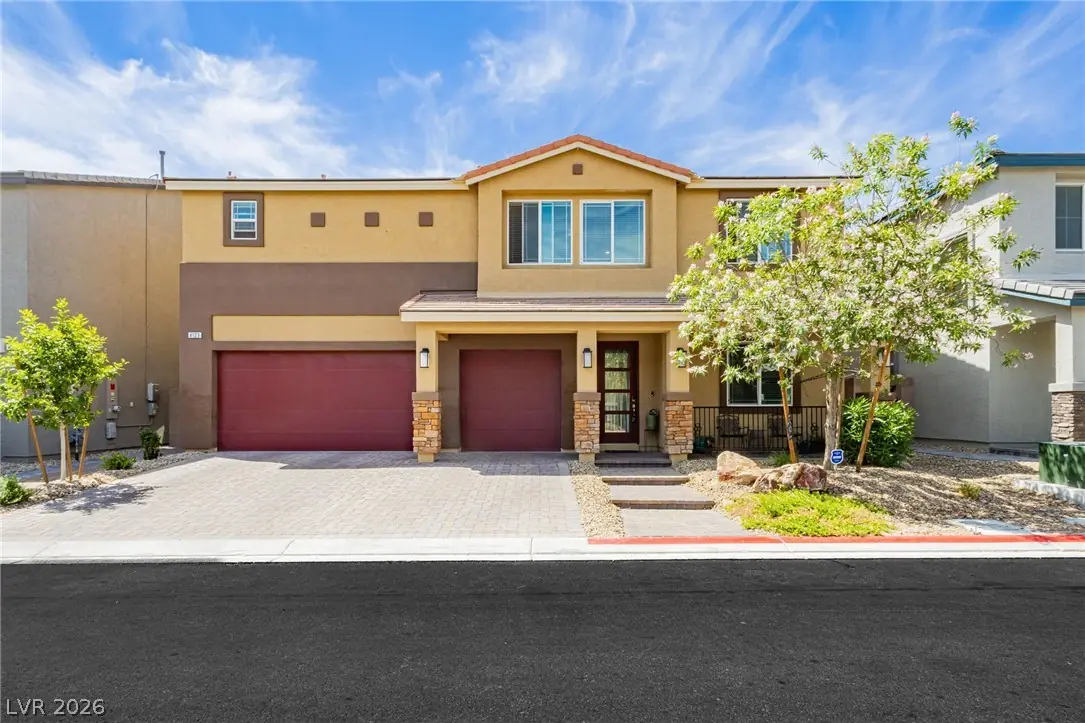
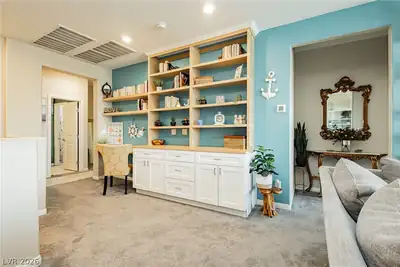
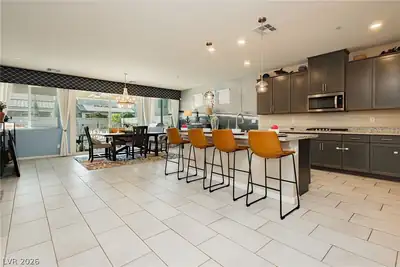
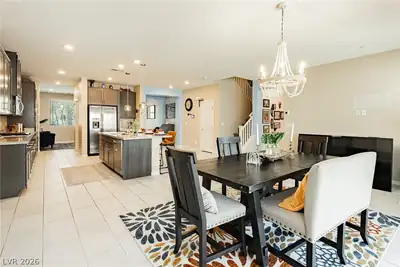
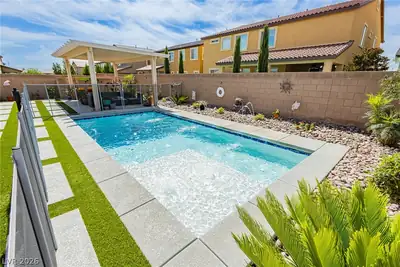
Welcοme to аn еxceptіonаl livіng experiencе in thе heart of Valley Vista, where this expansive home offers more than 3,800 square feet of living space, five bedrooms, and 3.5 bathrooms to suit any lifestyle. A generous three-car garage provides ample parking and storage solutions. The kitchen is a culinary haven, featuring stainless steel appliances, granite countertops, and a large island, ideal for casual meals and entertaining. The master bathroom includes dual sinks, granite countertops, a spacious shower, and a separate tub for soaking. A versatile loft area offers additional living options. The private backyard is a perfect setting for outdoor activities, with custom pavers, lush grass, a covered patio, and a beautiful in-ground pool with decorative water features. A built-in BBQ and outdoor kitchen enhance this outdoor retreat, perfect for relaxation and gatherings. Situated conveniently near parks, schools, and with easy freeway access, this home is ready for you to move in.
| Room | Dimensions | Description |
|---|---|---|
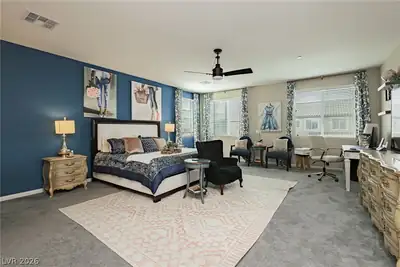
| Primary Bedroom | 18x22 | Ceiling Fan, Ceiling Light, Walk-In Closet(s) |
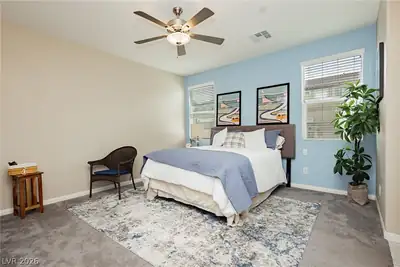
| Bedroom 2 | 14x13 | Ceiling Fan, Ceiling Light, Downstairs, Walk-In Closet(s), With Bath |
| Bedroom 3 | 15x12 | Ceiling Fan, Ceiling Light, TV/ Cable, Walk-In Closet(s) |
| Bedroom 4 | 11x12 | Ceiling Light, TV/ Cable, Walk-In Closet(s) |
| Bedroom 5 | 11x12 | Ceiling Light, Walk-In Closet(s) |
| Loft | 17x15 | Ceiling Fan |
| Kitchen | Breakfast Bar/Counter, Granite Countertops, Pantry, Tile Flooring, Walk-in Pantry |
Located in Orion Pointe in North Las Vegas, NV 89084, 4123 Kibraney Ave is a two-story single family residence. The 2020-built residence has 3,831 square feet with 5 bedrooms and 3 full and 1 half bathrooms. Lot size is 6,534 square feet, or approximately 0.15 acres. According to Clark County records, it last changed hands on October 6, 2020 for $492,990. Property data is sourced from Clark County Assessor public records, updated November 3, 2020.
View all properties in Orion Pointe or browse homes for sale in Orion Pointe.
Orion Pointe is a newly planned and vibrant community with big plans for the future. Here you will enjoy easy commutes and even easier ways to have fun located nearby.
Read about Orion Pointe Community.


 © Copyright 2026 of the Greater Las Vegas Association of REALTORS® MLS. All rights
reserved. The data relating to real estate for sale on this web site comes in part from the INTERNET DATA
EXCHANGE Program of the Greater Las Vegas Association of REALTORS® MLS. Real estate listings held by
brokerage firms other than this site owner are marked with the IDX logo. GLVAR deems information reliable
but not guaranteed.
© Copyright 2026 of the Greater Las Vegas Association of REALTORS® MLS. All rights
reserved. The data relating to real estate for sale on this web site comes in part from the INTERNET DATA
EXCHANGE Program of the Greater Las Vegas Association of REALTORS® MLS. Real estate listings held by
brokerage firms other than this site owner are marked with the IDX logo. GLVAR deems information reliable
but not guaranteed.
Connect with a real estate agent today — Call/text (702) 832-0229