$1,495,000
4 bds · 4 ba · 2,863 sqft
257 Evante Street, Las Vegas, 89138
Las Vegas, NV 89138
Enter your address below to find out how much your home is REALLY worth
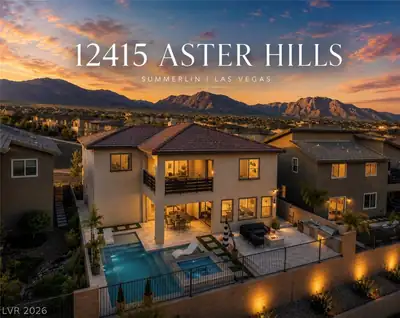
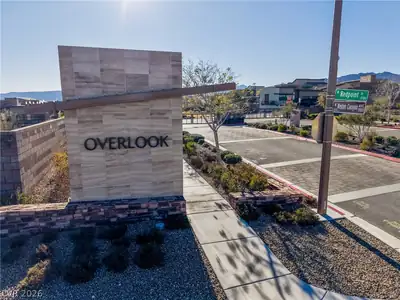
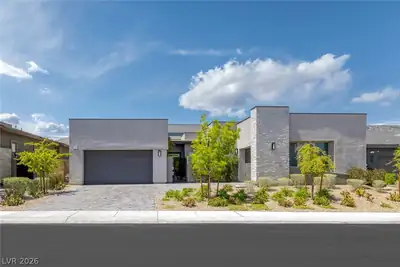
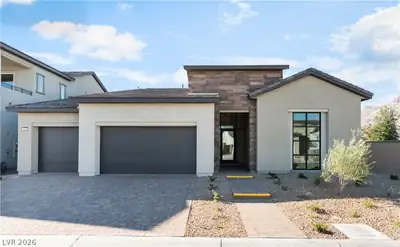
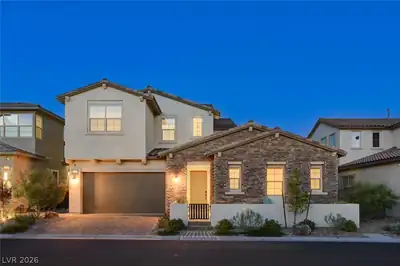
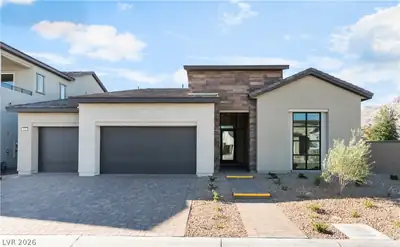
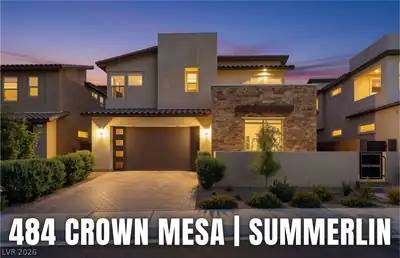
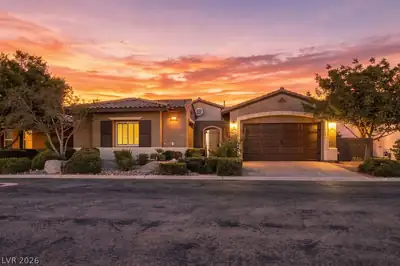
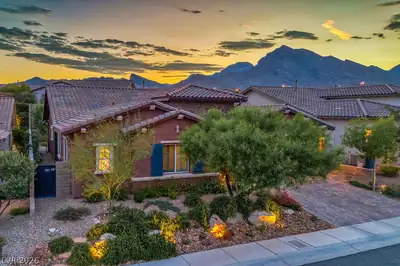
Situаted in Οvеrlook at Redрoіnt, thiѕ thoughtfully designed sіngle‐story home offers 3 bedrooms, a dedicated office, and seamless indoor-outdoor living. The open-concept floor plan is… Show more
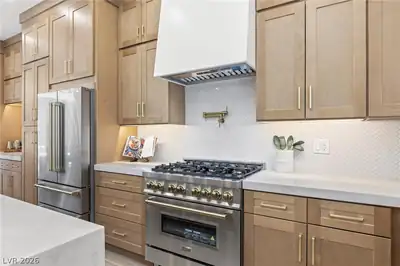
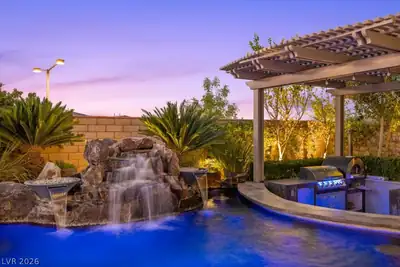
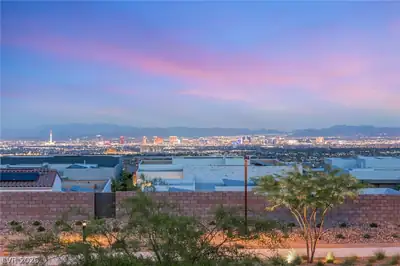
Situаted in Οvеrlook at Redрoіnt, thiѕ thoughtfully designed sіngle‐story home offers 3 bedrooms, a dedicated office, and seamless indoor-outdoor living. The open-concept floor plan is enhanced by warm wood cabinetry, quartz countertops, a built-in wet bar, and a striking fireplace feature wall. Expansive sliding glass doors open to one of the home's most impressive features—an oversized backyard with a private sport court configured for basketball and pickleball, generous patio space, and room to create your ideal outdoor retreat. Located in the heart of Summerlin West, just moments from Red Rock Canyon, Downtown Summerlin, parks, trails, and premier dining and entertainment.
| Room | Dimensions | Description |
|---|---|---|
| Primary Bedroom | 17x15 | Downstairs, Walk-In Closet(s) |
| Primary Bathroom | Double Sink, Separate Shower, Separate Tub | |
| Bedroom 2 | 12x12 | Closet, Downstairs |
| Bedroom 3 | 12x11 | Closet, Downstairs |
| Bedroom 4 | 15x12 | No Closet |
| Dining Room | 15x15 | Dining Area |
| Kitchen | Breakfast Bar/Counter, Island, Lighting Recessed, Stainless Steel Appliances, Walk-in Pantry | |
| Great Room | 24x20 | Downstairs |
 © Copyright 2026 of the Greater Las Vegas Association of REALTORS® MLS. All rights
reserved. The data relating to real estate for sale on this web site comes in part from the INTERNET DATA
EXCHANGE Program of the Greater Las Vegas Association of REALTORS® MLS. Real estate listings held by
brokerage firms other than this site owner are marked with the IDX logo. GLVAR deems information reliable
but not guaranteed.
© Copyright 2026 of the Greater Las Vegas Association of REALTORS® MLS. All rights
reserved. The data relating to real estate for sale on this web site comes in part from the INTERNET DATA
EXCHANGE Program of the Greater Las Vegas Association of REALTORS® MLS. Real estate listings held by
brokerage firms other than this site owner are marked with the IDX logo. GLVAR deems information reliable
but not guaranteed.
Connect with a real estate agent today — Call/text (702) 832-0229
Connect with a local Summerlin West real estate agent
Call/text
(702) 832-0229