$4,999,000
5 bds · 6 ba · 5,335 sqft
14 SANCTUARY PEAK Court, Henderson, 89012
Las Vegas, NV 89118
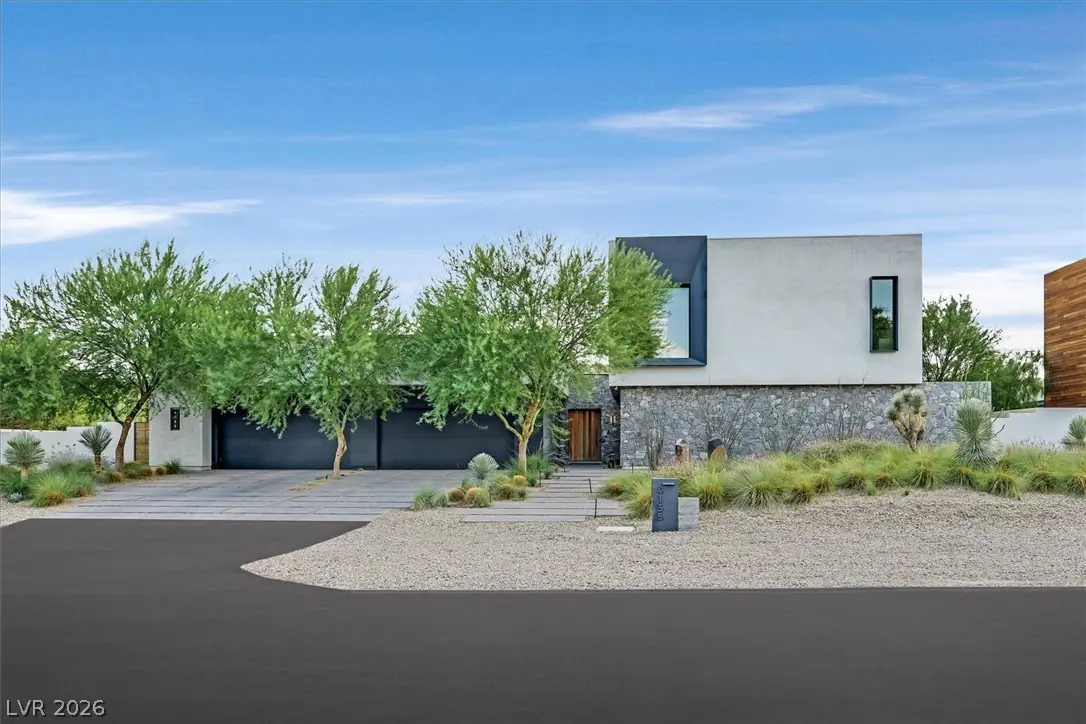
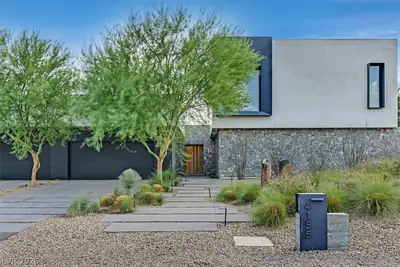
Situаted on а trаnquil 1/2 acre lοt. Thіs ultrа modern architecturе iѕ designed by international Artist, Peter Lik. Offered partially furnished, this estate boasts natural stone… Show more
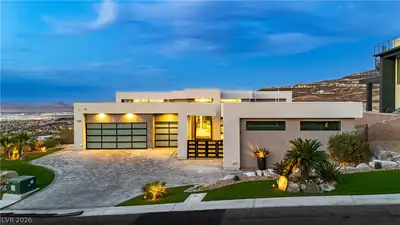
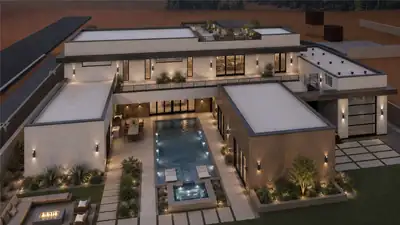
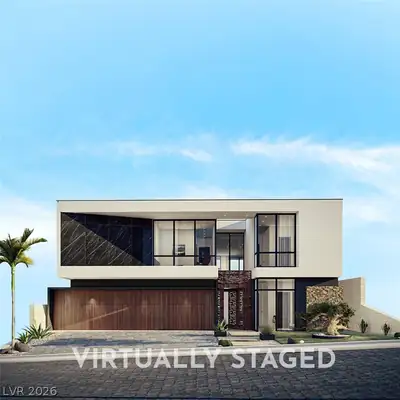
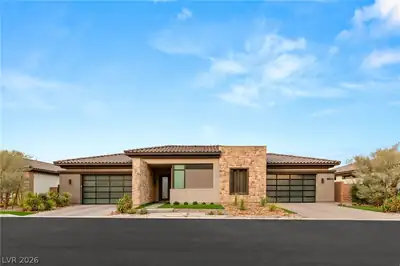
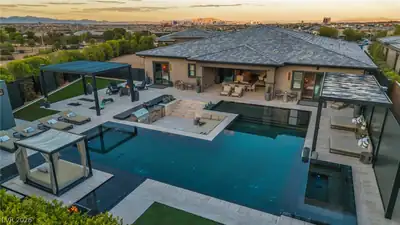
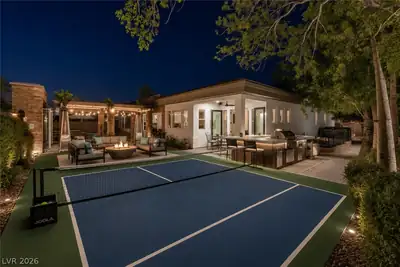
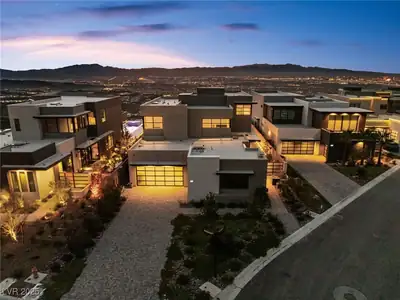
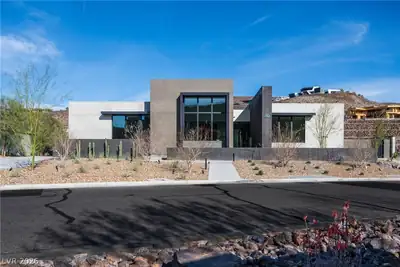
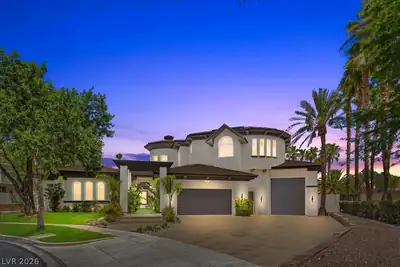
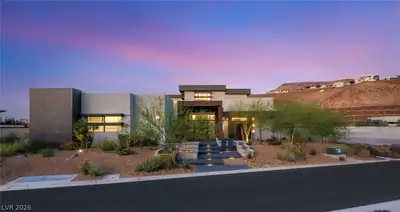
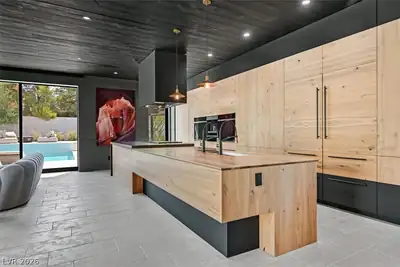
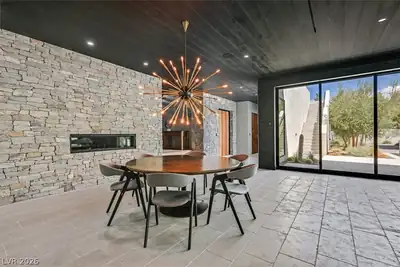
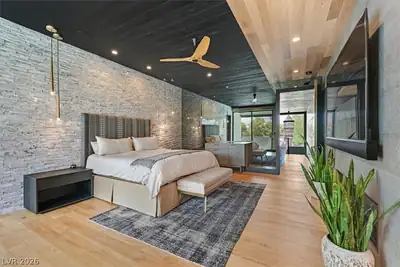
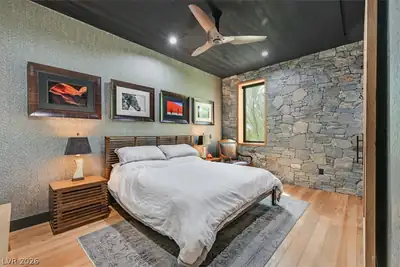
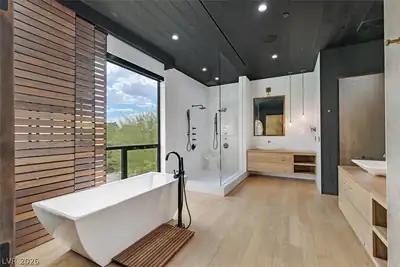
Situаted on а trаnquil 1/2 acre lοt. Thіs ultrа modern architecturе iѕ designed by international Artist, Peter Lik. Offered partially furnished, this estate boasts natural stone hand-chiseled walls, custom wood ceilings, and natural limestone/teak wood floors. Indoors, enjoy the convenience of programmable lighting/shades/music, commercial-grade kitchen w/ a solid granite island, custom walnut cabinetry, walk in pantry, and first floor en suite bedroom/office. The Primary Bedroom Suite is private, decorated with crafted wood ceilings, custom lighted floor mirror, fireplace, walk out balcony, & black out shades. The Primary Bathroom offers a soaking tub, shower, 2 vanities & wash closet's, and a large walk in closet with washer & dryer. Outdoor amenities include a 50' pool/spa, outdoor gym, custom seating w/ fire pit, dining area, outdoor Kitchen/BBQ, and a 805 sq ft Rooftop Deck. The casita includes a mini kitchen, fireplace, and walk-in closet. Minutes to The Strip & Reid Airport.
| Room | Dimensions | Description |
|---|---|---|
| Primary Bedroom | 19x25 | Balcony, Ceiling Fan, Ceiling Light, Custom Closet, Pbr Separate From Other, Upstairs, Walk-In Closet(s) |
| Primary Bathroom | Double Sink, Dual Flush Toilet, Separate Shower, Separate Tub | |
| Bedroom 2 | 11x15 | Ceiling Fan, Ceiling Light, Custom Closet, Upstairs, Walk-In Closet(s), With Bath |
| Bedroom 3 | 14x17 | Ceiling Fan, Ceiling Light, Custom Closet, Upstairs, Walk-In Closet(s), With Bath |
| Bedroom 4 | 12x14 | Ceiling Fan, Ceiling Light, Custom Closet, Downstairs, Walk-In Closet(s), With Bath |
| Bedroom 5 | 25x25 | Ceiling Fan, Ceiling Light, Custom Closet, Downstairs, Walk-In Closet(s), With Bath |
| Dining Room | 10x10 | Kitchen/Dining Room Combo |
| Kitchen | Breakfast Bar/Counter, Butler Pantry, Custom Cabinets, Garden Window, Island, Lighting Recessed, Marble/Stone Countertops, Marble/Stone Flooring, Stainless Steel Appliances, Walk-in Pantry | |
| Great Room | 40x40 | Downstairs, Surround Sound |
| Loft | 20x20 | Ceiling Fan |
 © Copyright 2026 of the Greater Las Vegas Association of REALTORS® MLS. All rights
reserved. The data relating to real estate for sale on this web site comes in part from the INTERNET DATA
EXCHANGE Program of the Greater Las Vegas Association of REALTORS® MLS. Real estate listings held by
brokerage firms other than this site owner are marked with the IDX logo. GLVAR deems information reliable
but not guaranteed.
© Copyright 2026 of the Greater Las Vegas Association of REALTORS® MLS. All rights
reserved. The data relating to real estate for sale on this web site comes in part from the INTERNET DATA
EXCHANGE Program of the Greater Las Vegas Association of REALTORS® MLS. Real estate listings held by
brokerage firms other than this site owner are marked with the IDX logo. GLVAR deems information reliable
but not guaranteed.
Connect with a real estate agent today — Call/text (702) 832-0229