$4,972,080
4 bds · 5 ba · 5,512 sqft
410 Net Zero Drive, Henderson, 89012


Henderson, NV 89012
Don’t miss this rare opportunity to own one of SkyVu’s premier view estates—perched above the city with breathtaking panoramic vistas of the Strip, DragonRidge Golf Course & Las Vegas… Show more
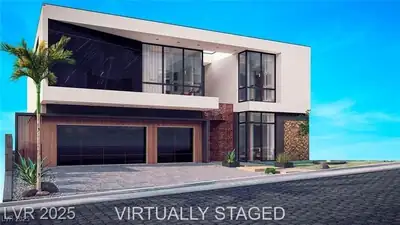
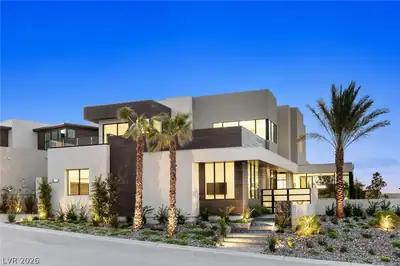
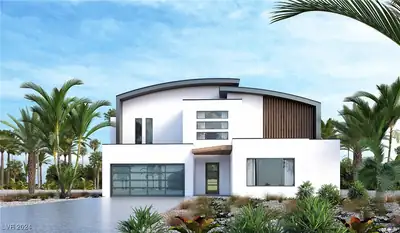
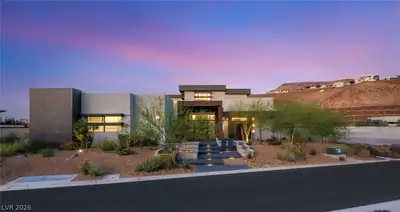
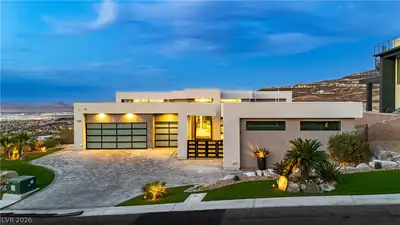
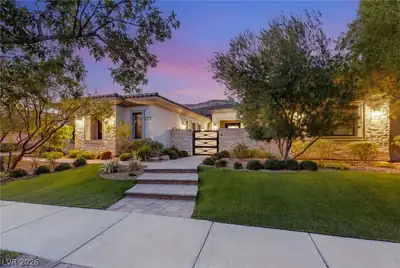
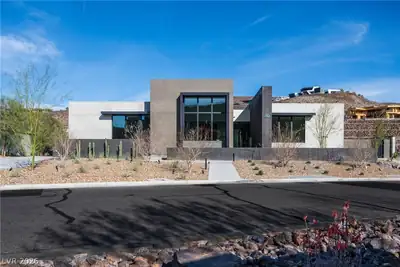
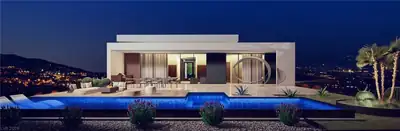
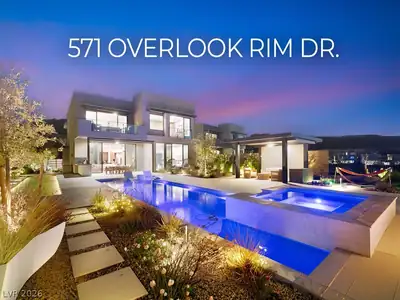
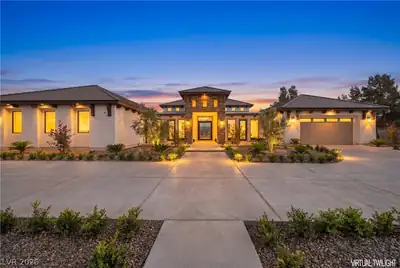
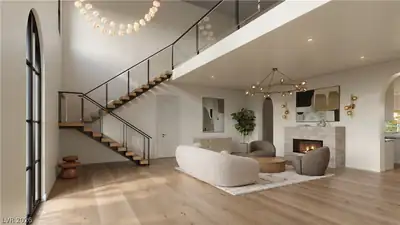
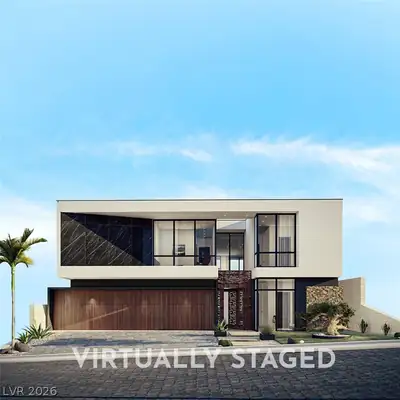
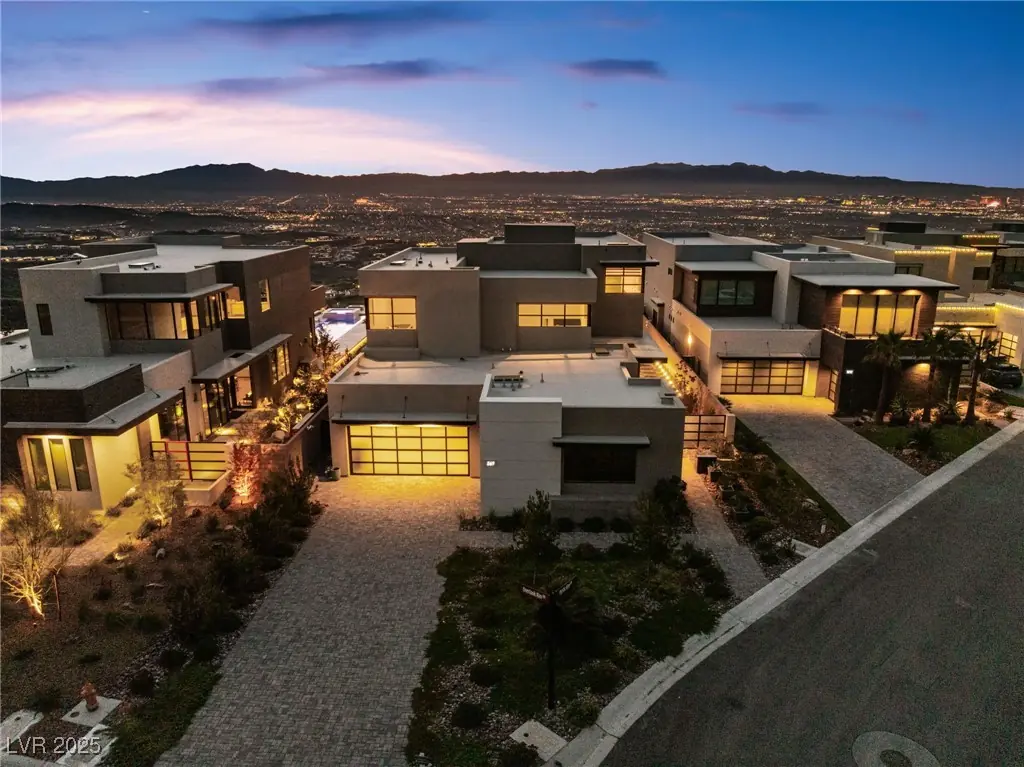
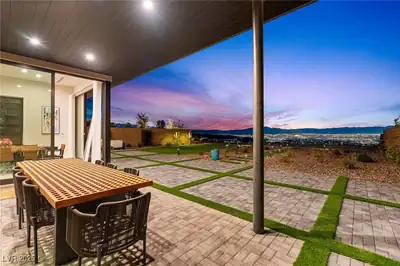
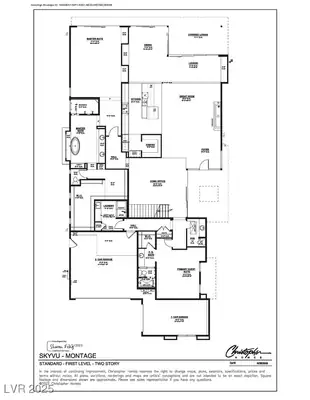
Don’t miss this rare opportunity to own one of SkyVu’s premier view estates—perched above the city with breathtaking panoramic vistas of the Strip, DragonRidge Golf Course & Las Vegas Valley! Built by award-winning Christopher Homes, this architectural showpiece offers over 5,600 sq ft of refined living space. Sophisticated design features 4 bedrooms including a lavish Penthouse Suite, 5 baths, home office/flex space, and dramatic SkyLoft for entertaining against a backdrop of sparkling city lights. Situated on one of the largest lots in SkyVu with unmatched views and endless possibilities to personalize. Experience the ultimate MacDonald Highlands lifestyle—exclusive, elevated & simply unforgettable. Assessor square footage is off, home is 5,618 sq ft.
| Room | Dimensions | Description |
|---|---|---|
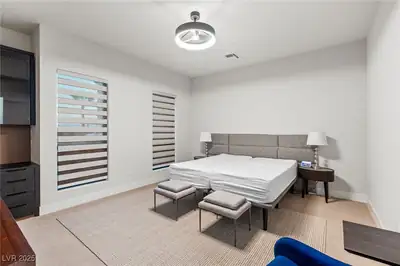
| Primary Bedroom | 17x23 | 2 Pbr's, Ceiling Light, Downstairs, Pbr Separate From Other, Walk-In Closet(s) |
| Primary Bedroom | 17x24 | 2 Pbr's, Ceiling Light, Pbr Separate From Other, Walk-In Closet(s) |
| Primary Bathroom | Double Sink, Make Up Table, Separate Shower, Separate Tub | |
| Bedroom 3 | 14x16 | Ceiling Light, Downstairs, Walk-In Closet(s), With Bath |
| Bedroom 4 | 14x16 | Ceiling Light, Walk-In Closet(s), With Bath |
| Den | 19x20 | |
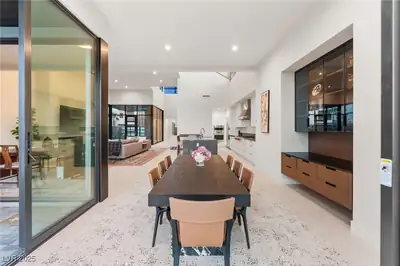
| Dining Room | 13x19 | Formal Dining Room |
| Kitchen | Breakfast Bar/Counter, Butler Pantry, Custom Cabinets, Hardwood Flooring, Quartz Countertops | |
| Loft | 19x22 | Other |
| Great Room | 19x24 | Downstairs, Media Center, Surround Sound, Wet Bar |
 © Copyright 2026 of the Greater Las Vegas Association of REALTORS® MLS. All rights
reserved. The data relating to real estate for sale on this web site comes in part from the INTERNET DATA
EXCHANGE Program of the Greater Las Vegas Association of REALTORS® MLS. Real estate listings held by
brokerage firms other than this site owner are marked with the IDX logo. GLVAR deems information reliable
but not guaranteed.
© Copyright 2026 of the Greater Las Vegas Association of REALTORS® MLS. All rights
reserved. The data relating to real estate for sale on this web site comes in part from the INTERNET DATA
EXCHANGE Program of the Greater Las Vegas Association of REALTORS® MLS. Real estate listings held by
brokerage firms other than this site owner are marked with the IDX logo. GLVAR deems information reliable
but not guaranteed.
Connect with a real estate agent today — Call/text (702) 832-0229
Connect with a local MacDonald Highlands real estate agent
Call/text
(702) 832-0229