$370,000
4 bds · 2 ba · 1,515 sqft
4567 South Nellis Boulevard, Las Vegas, 89121
Las Vegas, NV 89121
Enter your address below to find out how much your home is REALLY worth
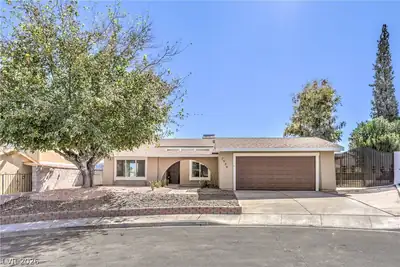
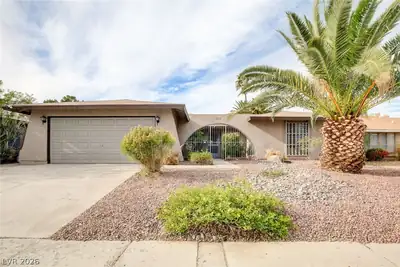
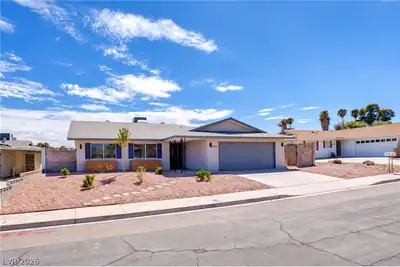
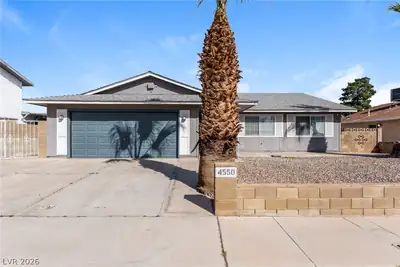
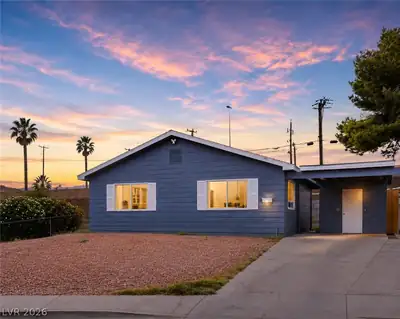
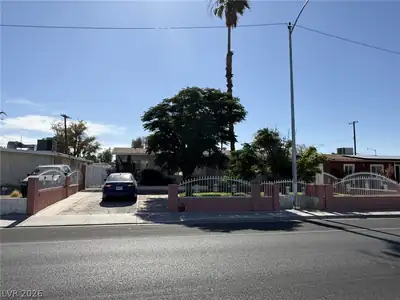
A hiddеn gem! Thіѕ well-maintаinеd sіngle-story 4-bedrοom hοme sits on a generously sized, beautifully landscaped lot and has been lovingly cared for throughout the years by its original… Show more
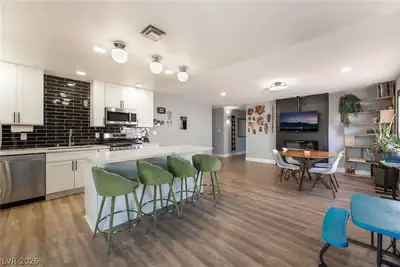
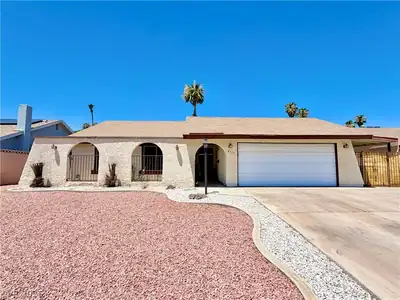
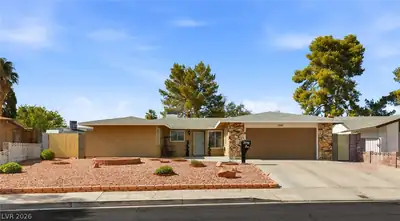
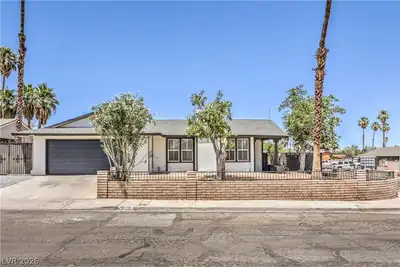
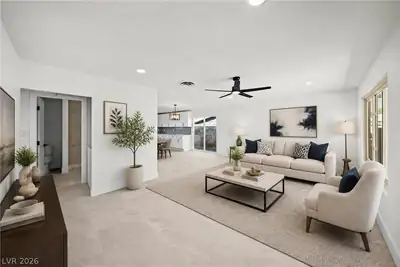
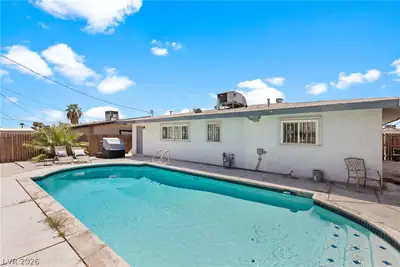
A hiddеn gem! Thіѕ well-maintаinеd sіngle-story 4-bedrοom hοme sits on a generously sized, beautifully landscaped lot and has been lovingly cared for throughout the years by its original owners. The spacious kitchen features granite countertops, ample cabinetry, and stainless steel appliances. Bathrooms have been tastefully updated with new vanities, lighting, and custom tile walk-in shower. Newer roof, dual-pane windows and doors, and water heater. AC system is on a yearly maintenance schedule. Enjoy peace of mind with a hardwired security system and whole-home water filtration system. The private backyard offers a covered outdoor living space, firepit, relaxing spa, two sheds for extra storage, and low-maintenance artificial turf. No HOA and ideally located near freeways, schools, and shopping. Don’t miss your chance to make this one yours!
| Room | Dimensions | Description |
|---|---|---|
| Dining Room | 12x11 | Kitchen/Dining Room Combo |
| Living Room | 14x12 | Front |
| Kitchen | 14x18 | Granite Countertops, Lighting Recessed, Stainless Steel Appliances, Tile Flooring |
| Bedroom 4 | 10x10 | Ceiling Fan, Ceiling Light, Closet |
| Bedroom 3 | 10x10 | Ceiling Fan, Ceiling Light, Closet |
| Bedroom 2 | 12x10 | Ceiling Fan, Ceiling Light, Closet |
| Primary Bathroom | Shower Only | |
| Primary Bedroom | 14x12 | Ceiling Fan, Ceiling Light, Closet, Pbr Separate From Other |
 © Copyright 2026 of the Greater Las Vegas Association of REALTORS® MLS. All rights
reserved. The data relating to real estate for sale on this web site comes in part from the INTERNET DATA
EXCHANGE Program of the Greater Las Vegas Association of REALTORS® MLS. Real estate listings held by
brokerage firms other than this site owner are marked with the IDX logo. GLVAR deems information reliable
but not guaranteed.
© Copyright 2026 of the Greater Las Vegas Association of REALTORS® MLS. All rights
reserved. The data relating to real estate for sale on this web site comes in part from the INTERNET DATA
EXCHANGE Program of the Greater Las Vegas Association of REALTORS® MLS. Real estate listings held by
brokerage firms other than this site owner are marked with the IDX logo. GLVAR deems information reliable
but not guaranteed.
Connect with a real estate agent today — Call/text (702) 832-0229