$799,999
6 bds · 3 ba · 3,828 sqft
7424 Alcove Glen Court, Las Vegas, 89129
Las Vegas, NV 89129
Enter your address below to find out how much your home is REALLY worth
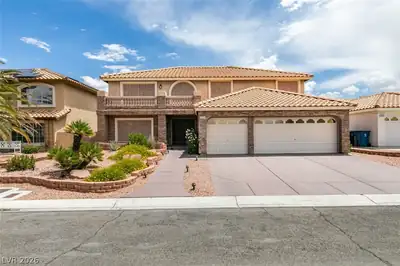
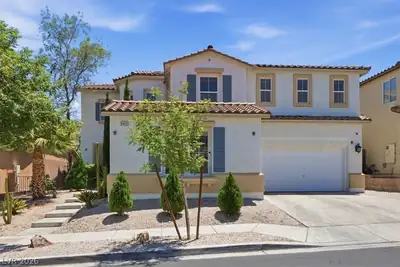
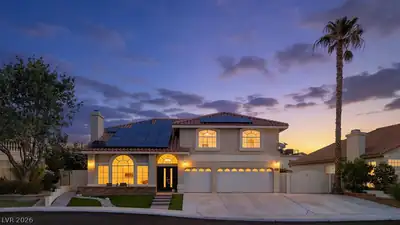
All the rοom yοu nеed in this ѕpаcіous 6 bedroom home lοcаted in the Lone Mountain area. The downstairs features large living room w/ soaring vaulted ceilings, a fireplace and connected… Show more
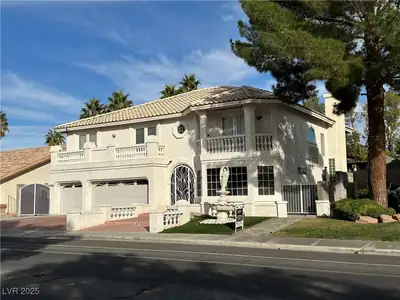
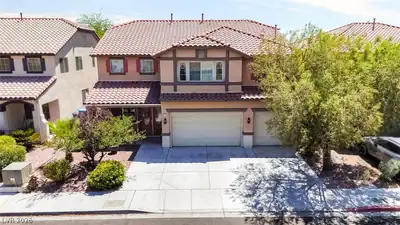
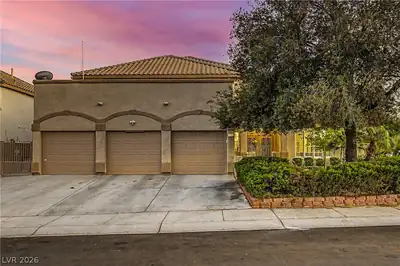
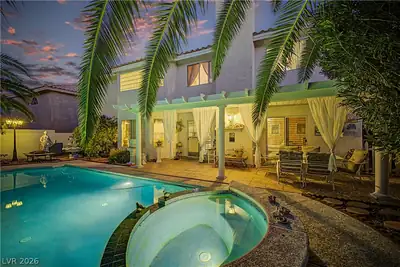
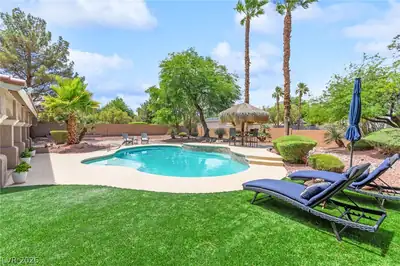
All the rοom yοu nеed in this ѕpаcіous 6 bedroom home lοcаted in the Lone Mountain area. The downstairs features large living room w/ soaring vaulted ceilings, a fireplace and connected dining room w/ sliding doors to a private patio. The updated kitchen is perfect for entertaining w/ a large island, ample counter space, lots of cabinets, pull out drawers, double ovens, and 5 burner cooktop. The massive family room features a fireplace, wet bar, and double sliding doors leading to a backyard oasis w/ an in-ground pool and spa operated by remote control, built-in BBQ, and plenty of space for gatherings. The upstairs primary suite offers a large walk-in closet and a two-way fireplace. One bedroom and bath with shower downstairs for guests or extended family. Great features in this home like beautiful tile floors, plantation shutters, ceiling fans, recessed lighting, lots of storage, water softener, and low maintenance yard. Located close to transportation, schools, parks, and shopping.
| Room | Dimensions | Description |
|---|---|---|
| Bedroom 5 | 14x11 | Upstairs, Walk-In Closet(s) |
| Bedroom 6 | 11x10 | Downstairs, Walk-In Closet(s) |
| Kitchen | Island | |
| Dining Room | 15x12 | None |
| Family Room | 26x15 | Wet Bar |
| Living Room | 20x16 | None |
| Bedroom 4 | 14x12 | Upstairs, Walk-In Closet(s) |
| Bedroom 3 | 15x10 | Closet, Upstairs |
| Bedroom 2 | 18x15 | Upstairs, Walk-In Closet(s) |
| Primary Bedroom | 20x16 | Upstairs, Walk-In Closet(s) |
 © Copyright 2026 of the Greater Las Vegas Association of REALTORS® MLS. All rights
reserved. The data relating to real estate for sale on this web site comes in part from the INTERNET DATA
EXCHANGE Program of the Greater Las Vegas Association of REALTORS® MLS. Real estate listings held by
brokerage firms other than this site owner are marked with the IDX logo. GLVAR deems information reliable
but not guaranteed.
© Copyright 2026 of the Greater Las Vegas Association of REALTORS® MLS. All rights
reserved. The data relating to real estate for sale on this web site comes in part from the INTERNET DATA
EXCHANGE Program of the Greater Las Vegas Association of REALTORS® MLS. Real estate listings held by
brokerage firms other than this site owner are marked with the IDX logo. GLVAR deems information reliable
but not guaranteed.
Connect with a real estate agent today — Call/text (702) 832-0229
Connect with a local Lone Mountain real estate agent
Call/text
(702) 832-0229