

Call/text: (702) 906-0389
North Las Vegas > 89084 > Valley Vista > 4420 Cityscape Glen Ct


The stone-accented facade and manicured desert landscaping sets the tone here and the main home impresses at every turn. The living room anchors the space with a contemporary chandelier and flows naturally into the dining area and the kitchen means business: dark espresso cabinets with gold hardware, a herringbone tile backsplash, a large, centered island, stainless steel appliances and pantry. Head upstairs and the loft opens a whole new world of possibility — media room, home office, playroom, second living space — whatever your life calls for, the loft gives everyone their own corner of the world. The primary bedroom is a generous-sized retreat with private balcony and large windows offering plenty of daylight. A large walk-in closet compliments the primary retreat. The casita has its own kitchenette including, refrigerator, microwave, backsplash and sink. Private living and dining areas, full bathroom and bedroom with a walk-in closet and private stackable washer/dryer. Private garage access and backyard access too - it's a home within a home. The home is equipped with solar panels and solar battery backup.
Low Cost Financing Available

only takes about 60 seconds & will not affect your credit
The stone-accented facade and manicured desert landscaping sets the tone here and the main home impresses at every turn. The living room anchors the space with a contemporary chandelier and flows naturally into the dining area and the kitchen means business: dark espresso cabinets with gold hardware, a herringbone tile backsplash, a large, centered island, stainless steel appliances and pantry. Head upstairs and the loft opens a whole new world of possibility — media room, home office, playroom, second living space — whatever your life calls for, the loft gives everyone their own corner of the world. The primary bedroom is a generous-sized retreat with private balcony and large windows offering plenty of daylight. A large walk-in closet compliments the primary retreat. The casita has its own kitchenette including, refrigerator, microwave, backsplash and sink. Private living and dining areas, full bathroom and bedroom with a walk-in closet and private stackable washer/dryer. Private garage access and backyard access too - it's a home within a home. The home is equipped with solar panels and solar battery backup.
Directions to 4420 Cityscape Glen Ct: Exit the 215 at Decatur and head north, turn right on Elkhorn Rd, right on Vista Coast St., right on Outlook Vista Ave, left on Range Valley St., left on Cityscape Glen Ct.
Low Cost Financing Available
only takes about 60 seconds & will not affect your credit

SHARE


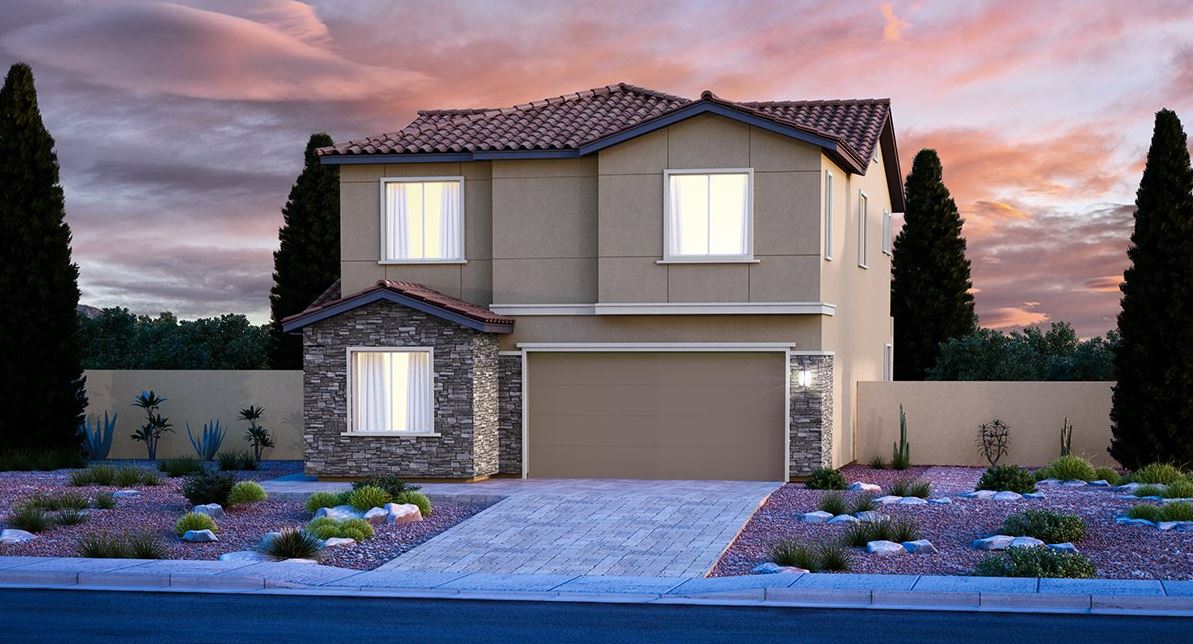
Granbury... a brand new stunning community located within the masterplan Valley Vista in North Las Vegas. This community offers a variety of two-story floorplans to choose from. The floor plans range from 2,283-3,079 square feet, including Lennar’s innovative floor plan designed for living that offers a private suite attached to the main home. All of the homes at the Granbury features Lennar’s signature "Everything’s Included" package with many upgrades such as GE's stainless steel kitchen appliances, granite countertops, raised panel cabinetry, home automation and much more! Come check it out for yourself!
Read about Granbury Community.
Please enter your information to login or Sign up here.
Please enter your email and we'll send you an email message with your password.
Already have account? Sign in.
Already have an account? Sign in.


