

Call/text: (702) 906-0389
North Las Vegas > 89084 > Valley Vista > 4424 Stardusk Falls Ave


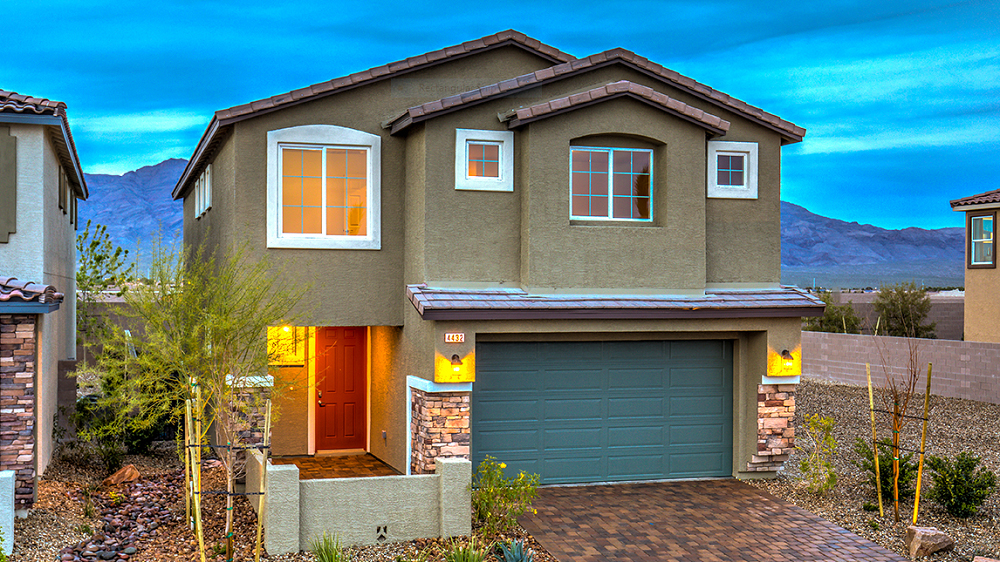
*Welcome home to this beautifully appointed 2-story, 4 bedroom residence in the heart of the highly sought-after Valley Vista community, perfectly positioned directly across from the lush green space, playgrounds, and walking paths of Galaxy Park! From the moment you arrive, the charming curb appeal and manicured landscaping set the tone for what awaits inside. Step through the front door into a bright, open floor plan filled with abundant natural light & designed for both everyday living and effortless entertaining. The expansive living room flows seamlessly into a stunning kitchen featuring crisp white shaker cabinetry, stainless steel appliances, granite countertops, an oversized island with breakfast bar seating, and a spacious walk-in pantry. Upstairs, luxury vinyl plank flooring leads you to an impressive primary retreat complete with a spa-inspired ensuite boasting dual vanities, a walk-in shower, and an enormous walk-in closet. 3 additional bedrooms, a full secondary bathroom, & a conveniently located upstairs laundry room provide the perfect layout for family, guests, or a home office. Step outside to your own private backyard oasis where a large paver patio, low-maintenance artificial turf, mature landscaping, and shade trees create the ideal setting for relaxing evenings, weekend barbecues, or outdoor play. Located just minutes from shopping, restaurants, schools, parks, and freeway access, this exceptional home offers the perfect balance of comfort, convenience, and style. Rarely does a home combine an unbeatable location, thoughtful floor plan, beautiful finishes, and an incredible backyard so effortlessly. This is the one you've been waiting for! Enjoy peaceful mornings on the inviting front porch overlooking the park and unwind each evening in a welcoming neighborhood. The oversized kitchen offers abundant cabinet space, while the open design keeps everyone connected. Move-in ready & waiting for you! Start your next chapter here! Don't miss this one!
Low Cost Financing Available

only takes about 60 seconds & will not affect your credit
*Welcome home to this beautifully appointed 2-story, 4 bedroom residence in the heart of the highly sought-after Valley Vista community, perfectly positioned directly across from the lush green space, playgrounds, and walking paths of Galaxy Park! From the moment you arrive, the charming curb appeal and manicured landscaping set the tone for what awaits inside. Step through the front door into a bright, open floor plan filled with abundant natural light & designed for both everyday living and effortless entertaining. The expansive living room flows seamlessly into a stunning kitchen featuring crisp white shaker cabinetry, stainless steel appliances, granite countertops, an oversized island with breakfast bar seating, and a spacious walk-in pantry. Upstairs, luxury vinyl plank flooring leads you to an impressive primary retreat complete with a spa-inspired ensuite boasting dual vanities, a walk-in shower, and an enormous walk-in closet. 3 additional bedrooms, a full secondary bathroom, & a conveniently located upstairs laundry room provide the perfect layout for family, guests, or a home office. Step outside to your own private backyard oasis where a large paver patio, low-maintenance artificial turf, mature landscaping, and shade trees create the ideal setting for relaxing evenings, weekend barbecues, or outdoor play. Located just minutes from shopping, restaurants, schools, parks, and freeway access, this exceptional home offers the perfect balance of comfort, convenience, and style. Rarely does a home combine an unbeatable location, thoughtful floor plan, beautiful finishes, and an incredible backyard so effortlessly. This is the one you've been waiting for! Enjoy peaceful mornings on the inviting front porch overlooking the park and unwind each evening in a welcoming neighborhood. The oversized kitchen offers abundant cabinet space, while the open design keeps everyone connected. Move-in ready & waiting for you! Start your next chapter here! Don't miss this one!
Directions to 4424 Stardusk Falls Ave: From Decatur and North 215, North on Decatur, Right on Farm Rd, Left on Scintilla St, Home is directly ahead on Stardusk Falls Ave.
Low Cost Financing Available
only takes about 60 seconds & will not affect your credit

SHARE


2019's "Best New Home Community Gold winner" for "Best New Home Community"! Grow. Climb. Reach high! That’s what life is all about at Gemini Pointe at Valley Vista. Where every day is a new beginning, and home is the sanctuary where dreams take root. This is where you will stop saying, "someday" and start saying, "today"! Have breakfast for dinner while sitting at the kitchen island, or make a blanket fort in the living room. Go ahead and throw a dinner party and use all our favorite dishes. Or snuggle up for a warm movie night in the loft. Say yes to standing in the middle of the walk-in-closet, getting ready to conquer the day. It’s a space of your own that makes your heart dance like no other. Welcome to Gemini pointe, your Dream home and community.
Read about Gemini Pointe Community.
Please enter your information to login or Sign up here.
Please enter your email and we'll send you an email message with your password.
Already have account? Sign in.
Already have an account? Sign in.


