Call/text: (702) 832-0229
North Las Vegas > 89084 > Valley Vista > 4436 Panoramic View Ave




























Step into this captivating residence offering a spacious open floor plan with abundant natural light and modern recessed lighting. The kitchen is a culinary haven, boasting a large island, custom cabinets, stainless steel appliances, and quartz countertops. Downstairs, a convenient half bath complements a versatile next-gen suite with kitchen space, living room, and a bedroom with a full bathroom and laundry room. Upstairs, a generous loft and plush carpeting lead to the large master bedroom with balcony and luxurious master bathroom. Two additional bedrooms share another full bathroom, while a spacious laundry room adds convenience. Outside, a covered patio overlooks minimal landscaping with artificial grass, and community amenities include a picnic area and playground. This home epitomizes modern luxury and functionality.
Step into this captivating residence offering a spacious open floor plan with abundant natural light and modern recessed lighting. The kitchen is a culinary haven, boasting a large island, custom cabinets, stainless steel appliances, and quartz countertops. Downstairs, a convenient half bath complements a versatile next-gen suite with kitchen space, living room, and a bedroom with a full bathroom and laundry room. Upstairs, a generous loft and plush carpeting lead to the large master bedroom with balcony and luxurious master bathroom. Two additional bedrooms share another full bathroom, while a spacious laundry room adds convenience. Outside, a covered patio overlooks minimal landscaping with artificial grass, and community amenities include a picnic area and playground. This home epitomizes modern luxury and functionality.
Directions to 4436 Panoramic View Ave: Take I-215 N until Decatur Blvd (Exit 41). turn right on Elkhorn Rd (0.3 miles)Take a right at Vista Coast St. left on Outlook Vista Ave and houses will be on your left.
Severity: Warning
Message: Undefined array key 20
Filename: VHV/listing.php
Line Number: 1300
Severity: 8192
Message: str_replace(): Passing null to parameter #3 ($subject) of type array|string is deprecated
Filename: VHV/listing.php
Line Number: 1300

SHARE


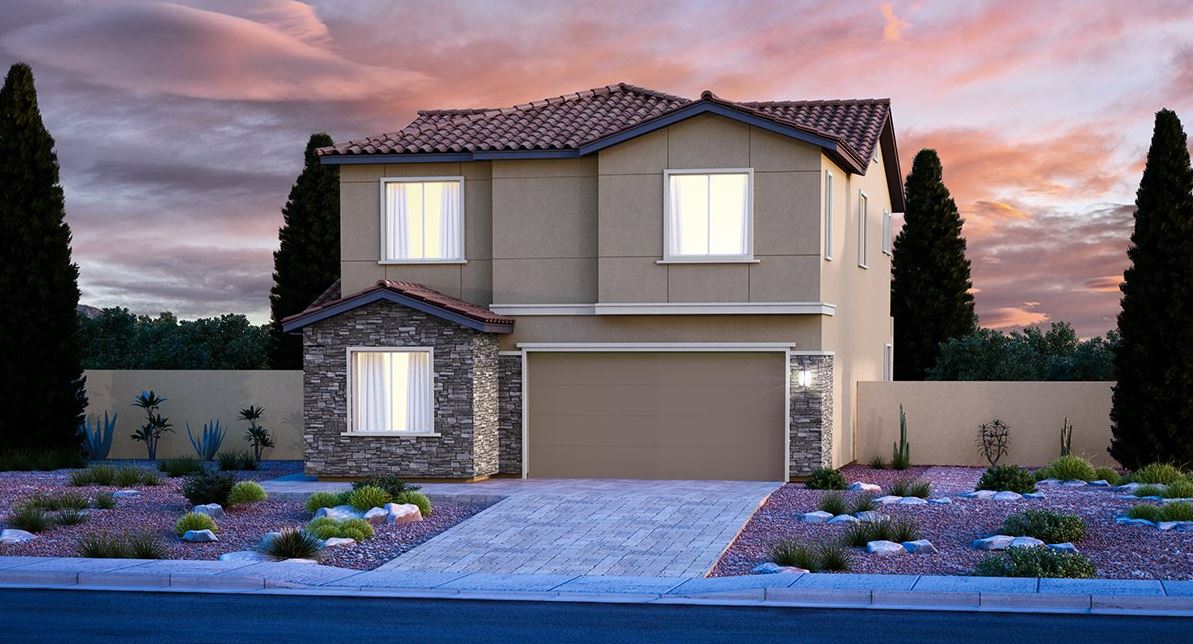
Granbury... a brand new stunning community located within the masterplan Valley Vista in North Las Vegas. This community offers a variety of two-story floorplans to choose from. The floor plans range from 2,283-3,079 square feet, including Lennar’s innovative floor plan designed for living that offers a private suite attached to the main home. All of the homes at the Granbury features Lennar’s signature "Everything’s Included" package with many upgrades such as GE's stainless steel kitchen appliances, granite countertops, raised panel cabinetry, home automation and much more! Come check it out for yourself!
Read about Granbury Community.
Call: (702) 832-0229 | Fax: (702) 832-0109
2831 St Rose Pkwy, Suite 100, Henderson, NV 89052
Realty One Team
License #S.0174139 | B.0143673

Please enter your information to login or Sign up here.
Please enter your email and we'll send you an email message with your password.
Already have account? Sign in.
Already have an account? Sign in.