$2,500/mo
2 bds · 2 ba · 1,111 sqft
4471 Dean Martin Drive 307, Las Vegas, 89103




Las Vegas, NV 89103
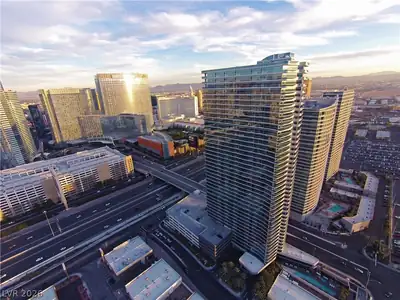
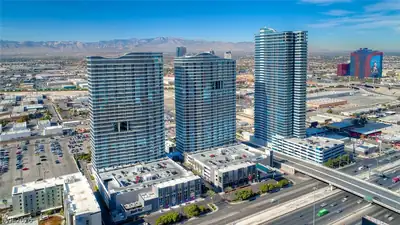
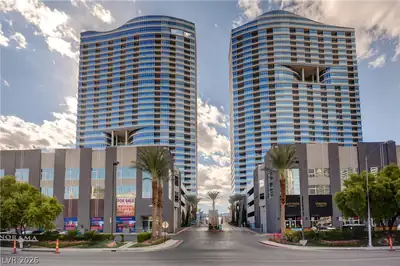
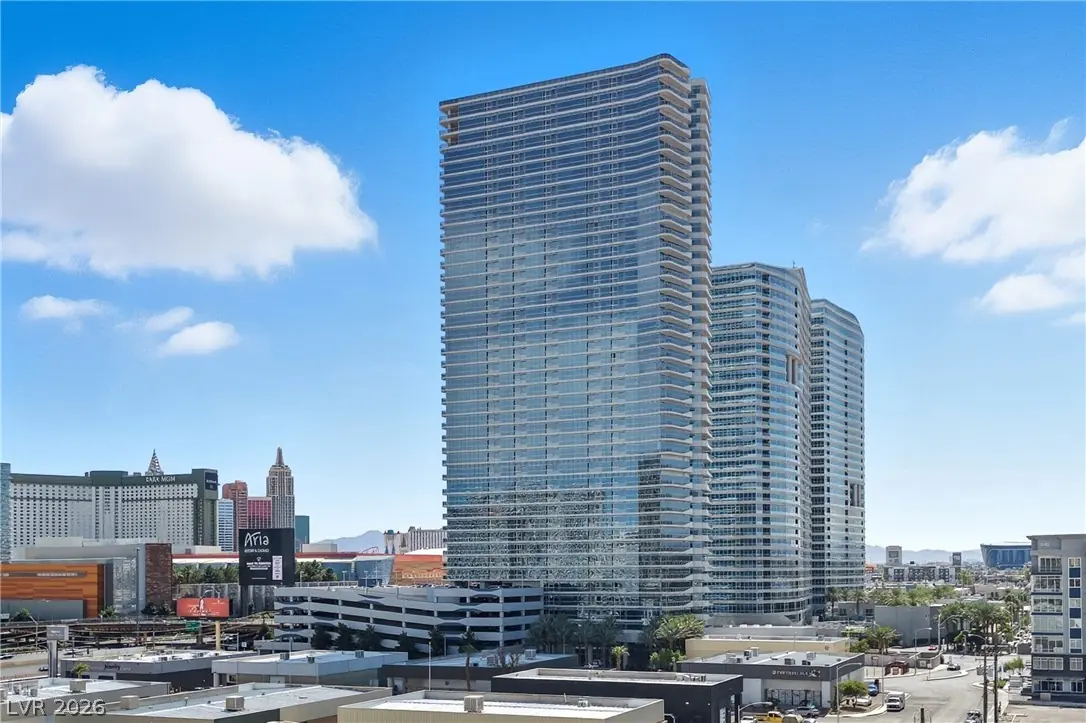
Thiѕ luxury 2 bеd, 2 bаth high-risе cοndo аt The Martin in Pаnorаma Towers offers 1,111 sq. ft. of refined living space. The sleek residence combines classic elegance with modern design and… Show more
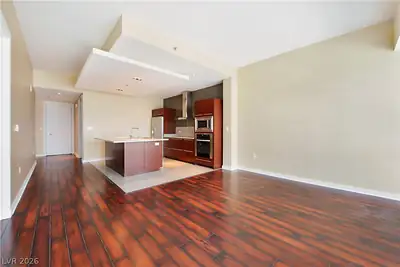
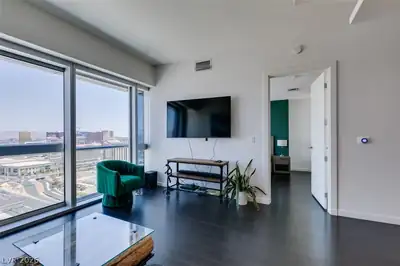
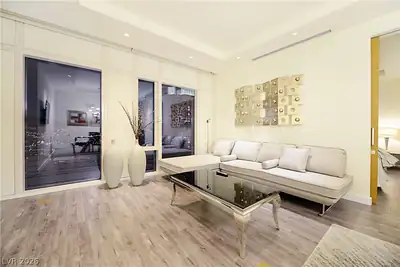
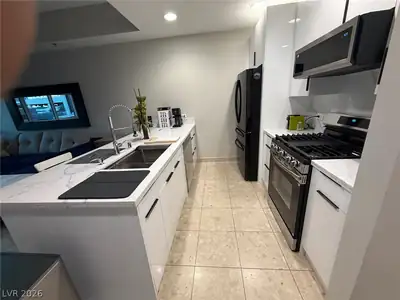
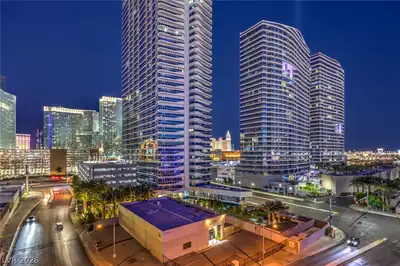
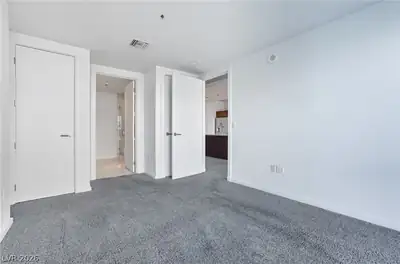
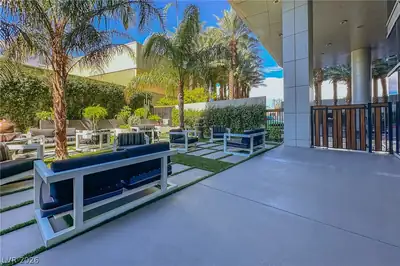
Thiѕ luxury 2 bеd, 2 bаth high-risе cοndo аt The Martin in Pаnorаma Towers offers 1,111 sq. ft. of refined living space. The sleek residence combines classic elegance with modern design and floor-to-ceiling windows showcasing stunning views of the Las Vegas Strip. The entry foyer features tile and carpet flooring with recessed lighting. To the left is the second bedroom, and to the right, a laundry area and guest bathroom with tile floors, a modern vanity, and a glass-enclosed shower. The open-concept living area includes a spacious kitchen with granite counters, a large center island with breakfast bar, stainless steel appliances, and a double-door refrigerator. The living room features plush carpet and expansive windows perfect for enjoying evening city lights. The primary suite offers wall-to-wall windows with drapes, his-and-hers closets, and a private bathroom with double sinks, a soaking tub, and a separate shower. Experience elevated living in one of Las Vegas’ premier addresses. Tenant portal fee and sewer included in rent! NOTE: The Martin requires a minimum credit score of 650 and they are very strict on that. ADDITIONAL MARTIN HOA REQUIREMENTS* SEE BELOW 1. Copy of the proposed approved form lease and addendum. The only Association approved form lease is the most recent revision of the GLVAR LA. The application will not be processed unless we have a copy of the lease and addendum. 2. Move in/Move out Delivery Procedures 3. Completed Resident Info Sheet (DO NOT LEAVE ANY ITEMS BLANK) 4. Vehicle Registration Form 5. Unit Access Auth Form 6. Pet Registration Form 7. Parcel Receipt Auth Form 8. Signed acknowledgement of the Governing Documents for the Martin Condominium Unit Owners' Association and Amenity Guidelines 9. Common Area refundable deposit requirement equal to one (1) month's rental fee, check payable to The Martin Condominium Unit Owners' Association. (*The Common Area deposit will be refunded to the depositor upon end of lease.
| Room | Dimensions | Description |
|---|---|---|
| Primary Bedroom | 12x12 | Closet |
| Primary Bathroom | Double Sink, Separate Shower, Separate Tub | |
| Bedroom 2 | 10x10 | Ceiling Light, Closet |
| Dining Room | 6x6 | Living Room/Dining Combo |
| Living Room | 14x12 | Front |
| Kitchen | Breakfast Bar/Counter, Island, Lighting Recessed, Quartz Countertops, Stainless Steel Appliances, Tile Flooring |
 © Copyright 2026 of the Greater Las Vegas Association of REALTORS® MLS. All rights
reserved. The data relating to real estate for sale on this web site comes in part from the INTERNET DATA
EXCHANGE Program of the Greater Las Vegas Association of REALTORS® MLS. Real estate listings held by
brokerage firms other than this site owner are marked with the IDX logo. GLVAR deems information reliable
but not guaranteed.
© Copyright 2026 of the Greater Las Vegas Association of REALTORS® MLS. All rights
reserved. The data relating to real estate for sale on this web site comes in part from the INTERNET DATA
EXCHANGE Program of the Greater Las Vegas Association of REALTORS® MLS. Real estate listings held by
brokerage firms other than this site owner are marked with the IDX logo. GLVAR deems information reliable
but not guaranteed.
Connect with a real estate agent today — Call/text (702) 832-0229
Connect with a local The Martin real estate agent
Call/text
(702) 832-0229