$2,600/mo
2 bds · 2 ba · 1,111 sqft
4471 Dean Martin Drive 1404, Las Vegas, 89103
Las Vegas, NV 89103
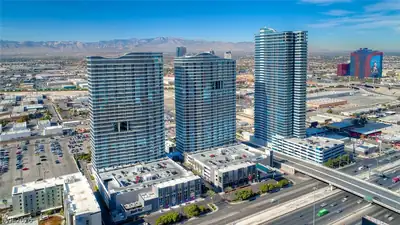
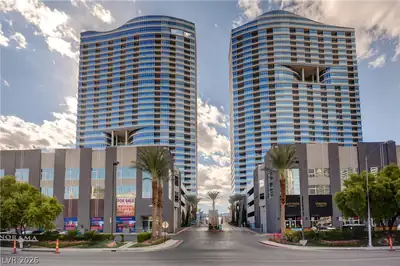
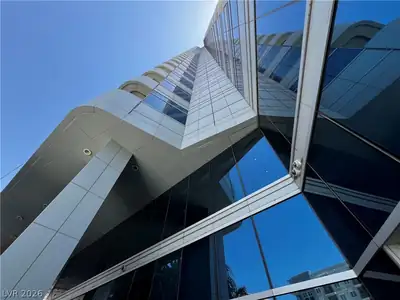
The Μartin οffеrs premium hіgh-rіsе luxury situated juѕt momеnts from the Las Vegas Strip. Located at 4471 Dean Martin Drive, this prestigious architectural landmark balances vibrant energy… Show more
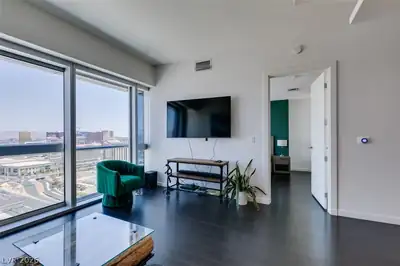
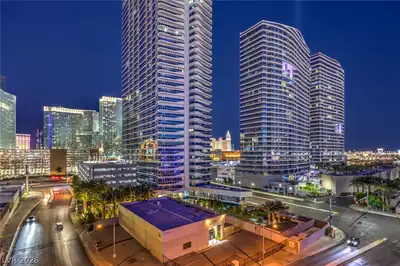
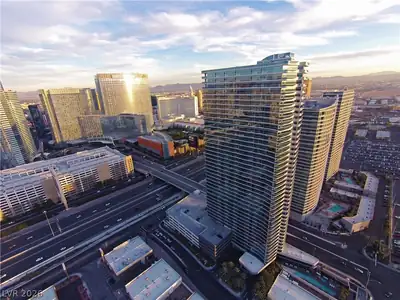
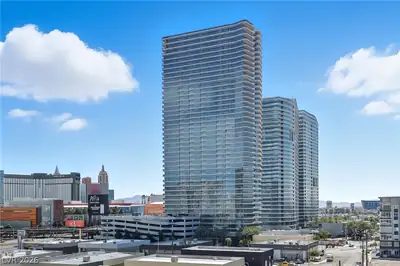
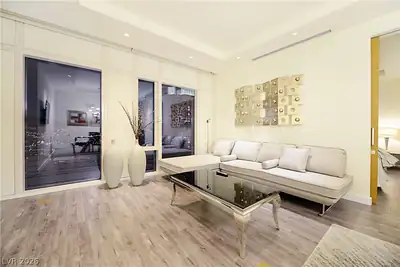
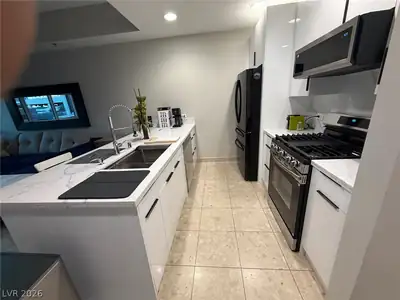
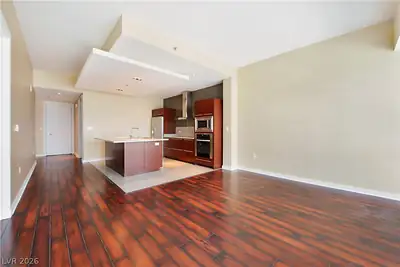
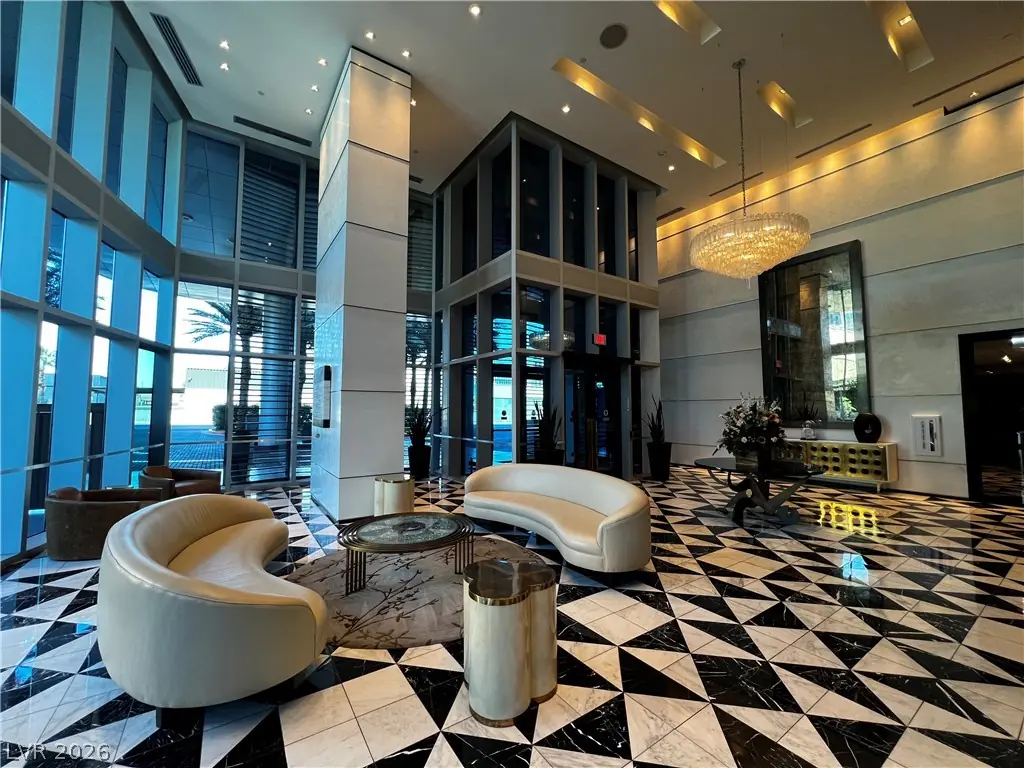
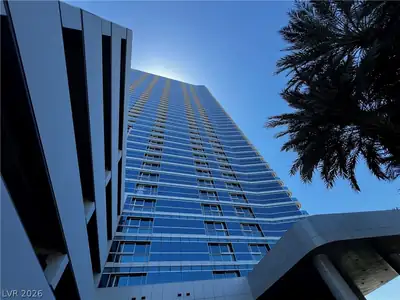
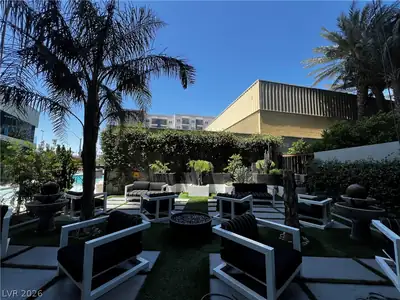
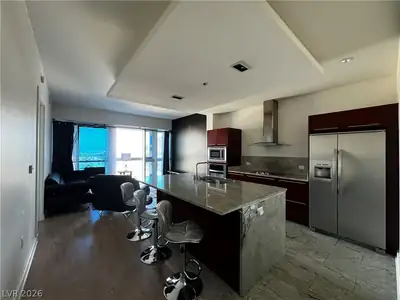
The Μartin οffеrs premium hіgh-rіsе luxury situated juѕt momеnts from the Las Vegas Strip. Located at 4471 Dean Martin Drive, this prestigious architectural landmark balances vibrant energy with a private, sophisticated retreat. Residences feature soaring, dramatic, floor-to-ceiling glass windows framing views of the skyline and mountain valley. Premium interior finishes elevate the living space, showcasing Carrera marble bathroom vanities, Kashmir granite kitchen surfaces, and custom European cabinetry. The Martin provides residents with 24 hour security, concierge, and valet services. Building amenities include a heated pool, private cabanas, daybeds, hot tubs, steam rooms, a sauna, a library lounge, and chauffeured Range Rover service. Whether utilized as a primary residence or a lock-and-leave retreat, this property delivers a lifestyle of convenience and refinement.
| Room | Dimensions | Description |
|---|---|---|
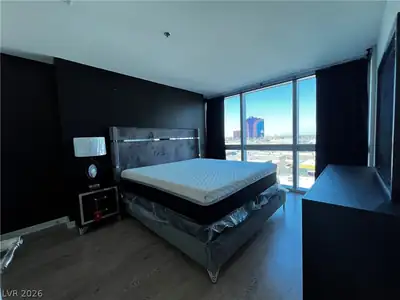
| Primary Bedroom | 12x11 | Closet, Pbr Separate From Other |
| Primary Bathroom | Separate Shower | |
| Bedroom 2 | 10x9 | Closet |
| Kitchen | Granite Countertops, Lighting Recessed, Stainless Steel Appliances | |
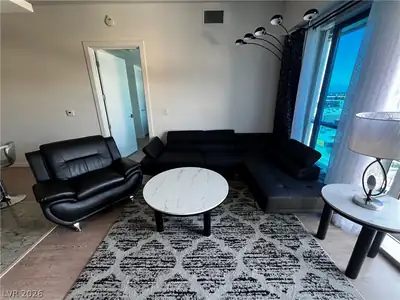
| Living Room | 14x12 | None |
 © Copyright 2026 of the Greater Las Vegas Association of REALTORS® MLS. All rights
reserved. The data relating to real estate for sale on this web site comes in part from the INTERNET DATA
EXCHANGE Program of the Greater Las Vegas Association of REALTORS® MLS. Real estate listings held by
brokerage firms other than this site owner are marked with the IDX logo. GLVAR deems information reliable
but not guaranteed.
© Copyright 2026 of the Greater Las Vegas Association of REALTORS® MLS. All rights
reserved. The data relating to real estate for sale on this web site comes in part from the INTERNET DATA
EXCHANGE Program of the Greater Las Vegas Association of REALTORS® MLS. Real estate listings held by
brokerage firms other than this site owner are marked with the IDX logo. GLVAR deems information reliable
but not guaranteed.
Connect with a real estate agent today — Call/text (702) 832-0229
Connect with a local The Martin real estate agent
Call/text
(702) 832-0229