$530,000
4 bds · 3 ba · 2,128 sqft
4160 Chela Court, Las Vegas, 89120
Las Vegas, NV 89120
Enter your address below to find out how much your home is REALLY worth
This beautifully updated Las Vegas home brings together modern style, generous space, and effortless desert living. Set on a huge corner lot with NO HOA, this 4 bedroom, 3 full bathroom… Show more
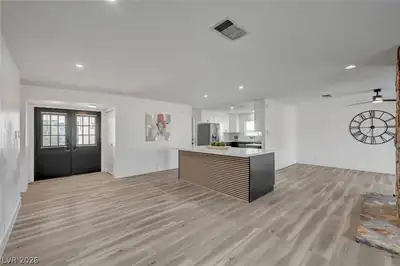
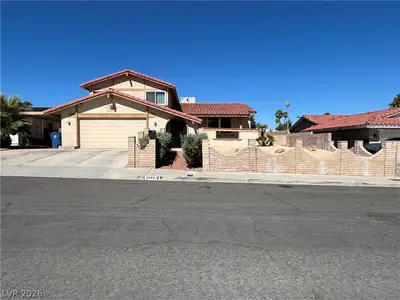
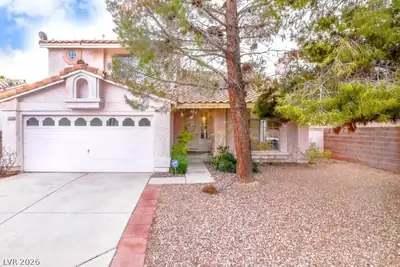
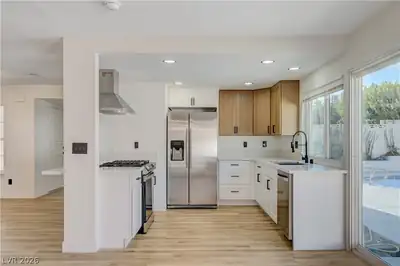
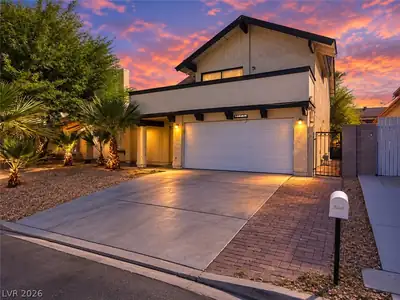
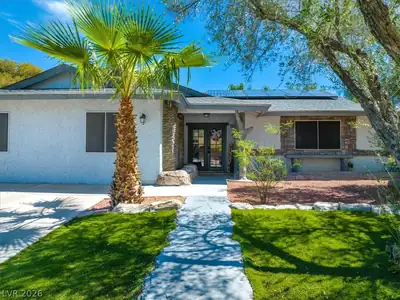
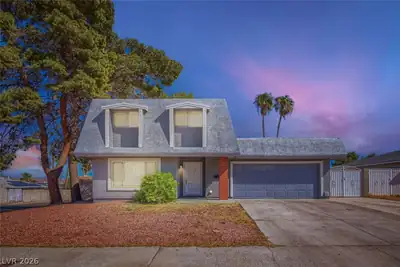
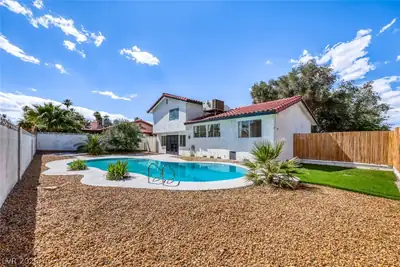
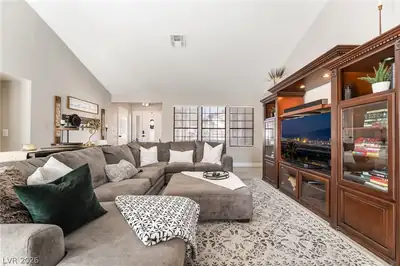
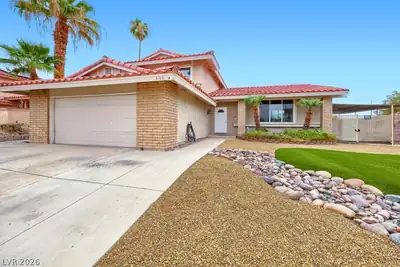
This beautifully updated Las Vegas home brings together modern style, generous space, and effortless desert living. Set on a huge corner lot with NO HOA, this 4 bedroom, 3 full bathroom home offers 2,160 square feet of thoughtfully designed split level living, including a downstairs bedroom and full bathroom. Inside, modern upgrades, LVP flooring, vaulted ceilings, ceiling fans, and a cozy brick fireplace create a warm, inviting atmosphere. The upgraded kitchen features white cabinetry, stainless steel appliances, tile backsplash, and thoughtful built ins, while upgraded bathrooms add a fresh, modern touch. Step outside to your desert oasis with a covered patio, fire pit, spa, and expansive fenced backyard with room to entertain, garden, play, or create your dream outdoor space. A 3 car garage provides plenty of room for vehicles, toys, tools, and storage. No HOA, huge lot, flexible living, and exceptional outdoor space make this Las Vegas home a standout.
| Room | Dimensions | Description |
|---|---|---|
| Kitchen | 7x10 | Lighting Recessed |
| Dining Room | 8x10 | Dining Area |
| Primary Bedroom | 11x14 | Ceiling Fan, Ceiling Light |
| Primary Bathroom | 8x11 | Double Sink, Separate Shower, Separate Tub |
| Bedroom 2 | 9x10 | Closet, Upstairs |
| Bedroom 3 | 9x10 | Closet, Upstairs |
| Bedroom 4 | 9x10 | Closet, Downstairs |
| Family Room | 19x11 | Downstairs, Separate Family Room |
| Living Room | 19x13 | Front |
 © Copyright 2026 of the Greater Las Vegas Association of REALTORS® MLS. All rights
reserved. The data relating to real estate for sale on this web site comes in part from the INTERNET DATA
EXCHANGE Program of the Greater Las Vegas Association of REALTORS® MLS. Real estate listings held by
brokerage firms other than this site owner are marked with the IDX logo. GLVAR deems information reliable
but not guaranteed.
© Copyright 2026 of the Greater Las Vegas Association of REALTORS® MLS. All rights
reserved. The data relating to real estate for sale on this web site comes in part from the INTERNET DATA
EXCHANGE Program of the Greater Las Vegas Association of REALTORS® MLS. Real estate listings held by
brokerage firms other than this site owner are marked with the IDX logo. GLVAR deems information reliable
but not guaranteed.
Connect with a real estate agent today — Call/text (702) 832-0229