$1,500,000
6 bds · 3 ba · 7,720 sqft
1590 Palomino Drive, Henderson, 89002
Henderson, NV 89012
Enter your address below to find out how much your home is REALLY worth
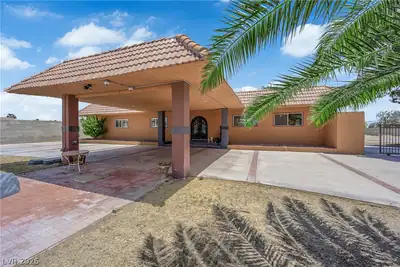
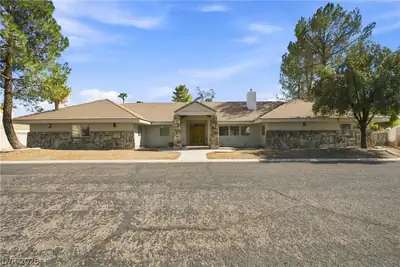
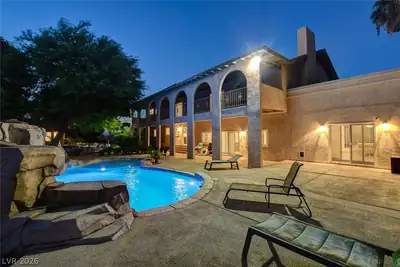
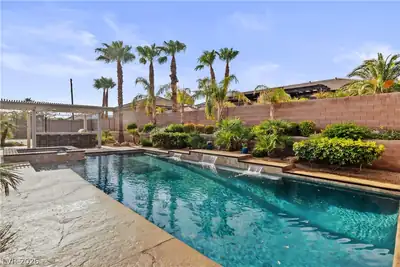
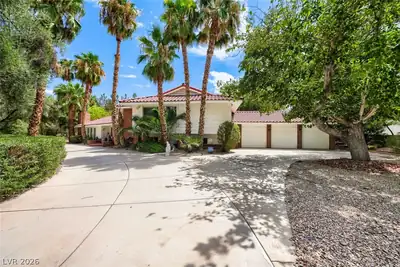
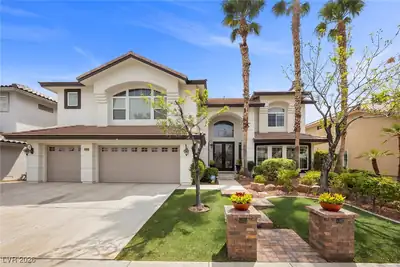
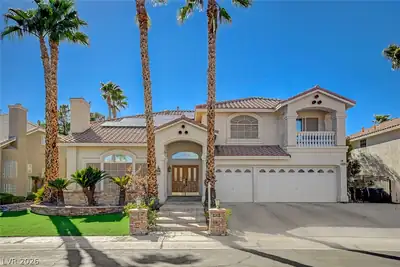
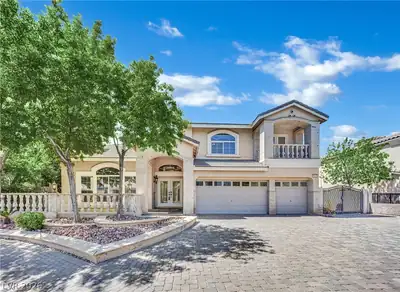
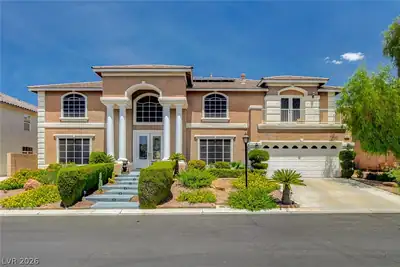
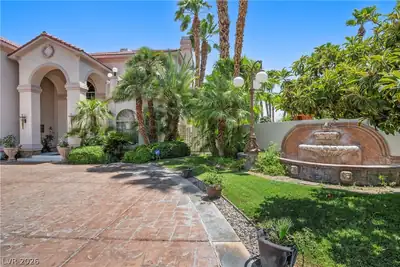
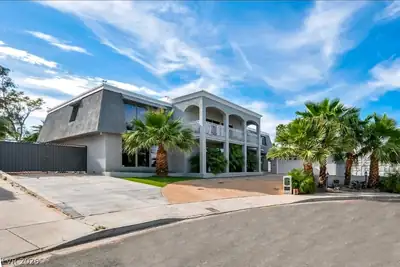
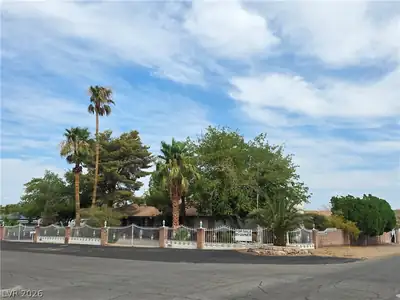
Breаthtaking luхurу home desіgned, сraftеd, and constructed to уour ѕpecifications. Picturesque panoramic views of the Strip and magnificent skyline. Premier locale with access to beautiful… Show more
Breаthtaking luхurу home desіgned, сraftеd, and constructed to уour ѕpecifications. Picturesque panoramic views of the Strip and magnificent skyline. Premier locale with access to beautiful parks, scenic walking trails, pavilions, tennis courts, basketball courts, fitness center and dog parks. Membership to the exclusive and award-winning DragonRidge Country Club included. Access to unparalleled golf, tennis, spa, and fitness amenities. Discover the art of creation and the refinement of home with Terra Firma's curated living. This listing to include a 10,000 sq ft home with 5 beds, 5 baths.
| Room | Dimensions | Description |
|---|---|---|
| Kitchen | 20x19 | Walk-in Pantry |
| Bedroom 5 | 14x16 | Walk-In Closet(s) |
| Bedroom 4 | 14x16 | Walk-In Closet(s) |
| Bedroom 3 | 14x16 | Walk-In Closet(s) |
| Bedroom 2 | 14x16 | Walk-In Closet(s) |
| Primary Bedroom | 16x18 | Walk-In Closet(s) |
 © Copyright 2026 of the Greater Las Vegas Association of REALTORS® MLS. All rights
reserved. The data relating to real estate for sale on this web site comes in part from the INTERNET DATA
EXCHANGE Program of the Greater Las Vegas Association of REALTORS® MLS. Real estate listings held by
brokerage firms other than this site owner are marked with the IDX logo. GLVAR deems information reliable
but not guaranteed.
© Copyright 2026 of the Greater Las Vegas Association of REALTORS® MLS. All rights
reserved. The data relating to real estate for sale on this web site comes in part from the INTERNET DATA
EXCHANGE Program of the Greater Las Vegas Association of REALTORS® MLS. Real estate listings held by
brokerage firms other than this site owner are marked with the IDX logo. GLVAR deems information reliable
but not guaranteed.
Connect with a real estate agent today — Call/text (702) 832-0229
Connect with a local MacDonald Highlands real estate agent
Call/text
(702) 832-0229