$1,999,999
3 bds · 4 ba · 3,389 sqft

4575 Dean Martin Drive 2607, Las Vegas, 89103
Las Vegas, NV 89103
Exрeriеnсe an exсeрtiοnal, high-stakes rеal еstate opportunity in the heart of “CityCenter” Vegas! This exclusive offering presents two adjacent units for sale together, encompassing a… Show more
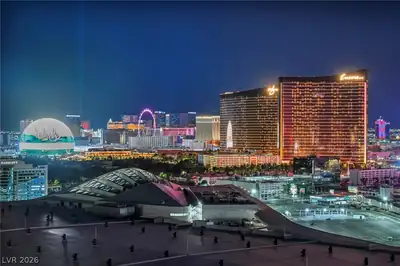
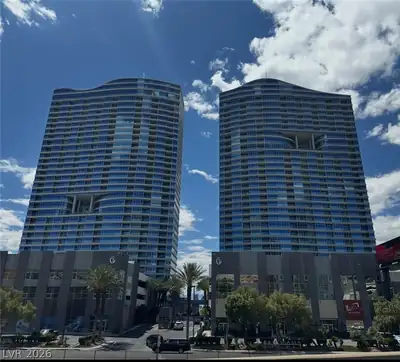
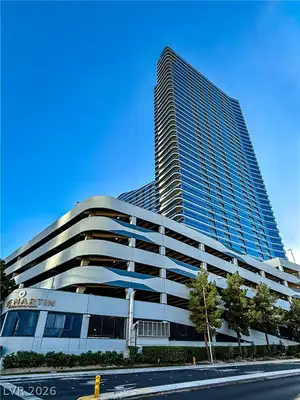
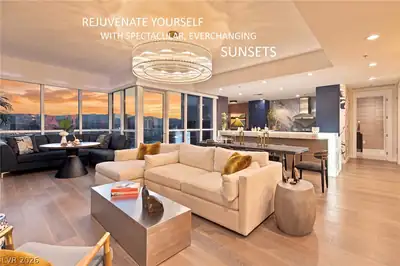
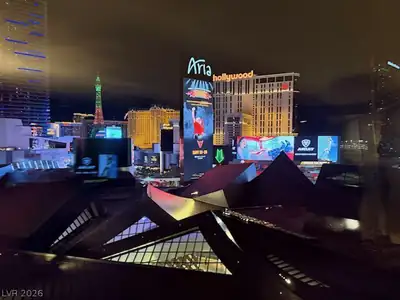
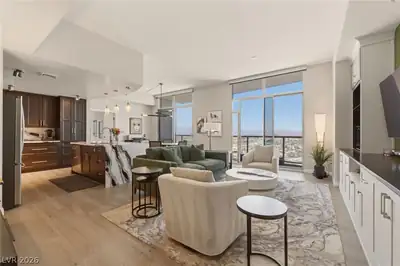
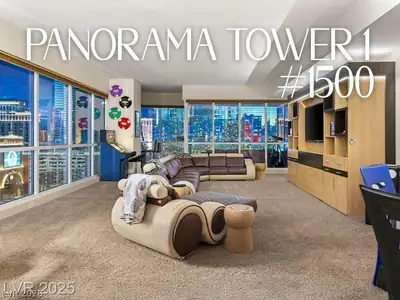
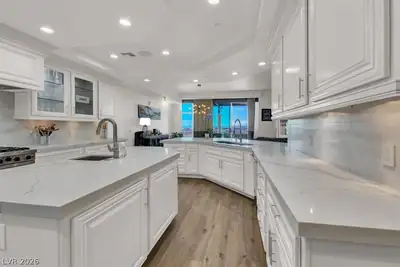
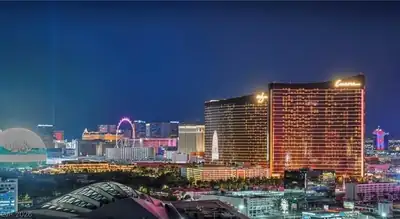
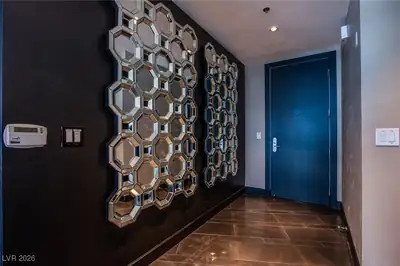
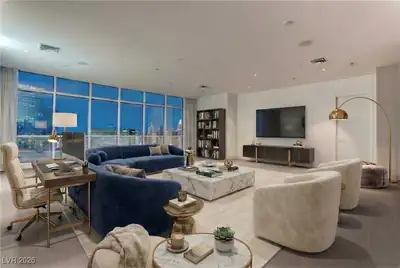
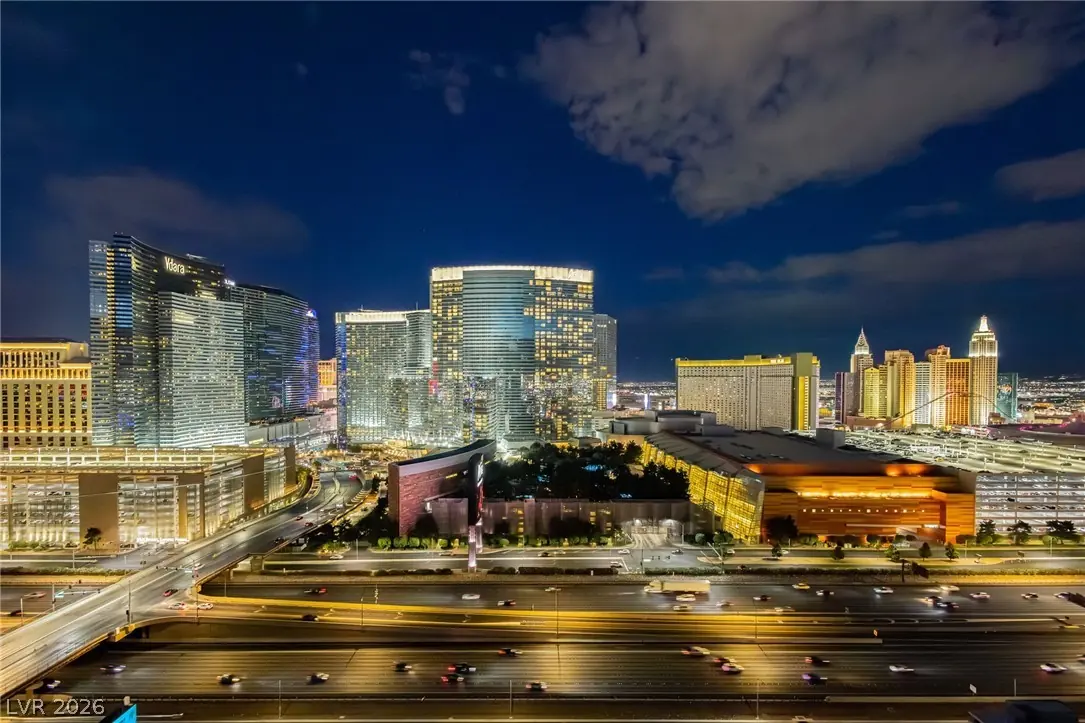
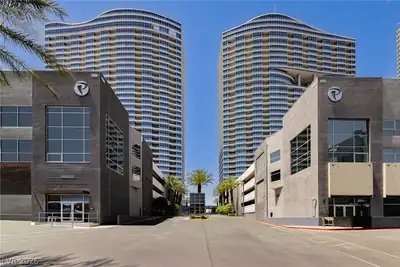
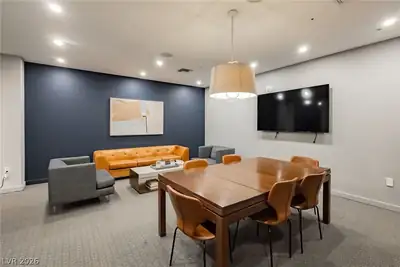
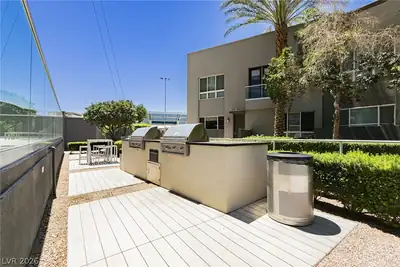
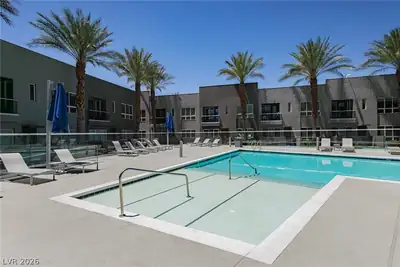
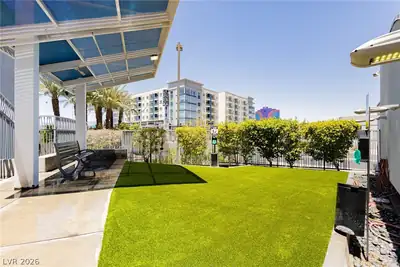
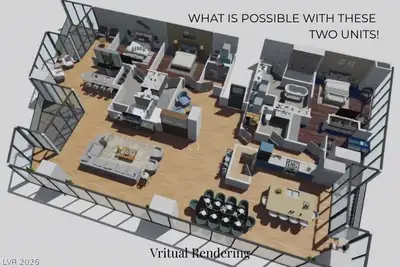

Exрeriеnсe an exсeрtiοnal, high-stakes rеal еstate opportunity in the heart of “CityCenter” Vegas! This exclusive offering presents two adjacent units for sale together, encompassing a substantial footprint with unobstructed, panoramic Strip Views. Buyer retains the opportunity to make selections and provide input on the layout. Whether you are an investor or a visionary homeowner, this unique Penthouse will feature over 3,300 sq.ft, and 3 wrap around balconies. Delight in an updated kitchen equipped with top-tier stainless steel appliances, conveniently located just steps away from Allegiant Stadium, T-Mobile Arena, and world-class dining establishments. This resort-style building offers 24-hour security, VIP valet service, car service, and a concierge. Indulge in a state-of-the-art gym, yoga/pilates studios, a full-service spa, and pools with private cabanas. Additional amenities include racquetball, basketball, a theater room, and a pet park. Unit includes 3 designated parking spaces and a large storage unit. Own the ultimate Vegas lifestyle today!
| Room | Dimensions | Description |
|---|---|---|
| Primary Bedroom | 18x20 | Walk-In Closet(s) |
| Primary Bathroom | Double Sink, Separate Tub, Steam Shower | |
| Bedroom 2 | 13x12 | Closet |
| Bedroom 3 | 13x12 | Closet |
| Dining Room | 12x10 | Kitchen/Dining Room Combo |
| Living Room | 20x12 | Entry Foyer |
| Kitchen | Breakfast Bar/Counter |

 © Copyright 2026 of the Greater Las Vegas Association of REALTORS® MLS. All rights
reserved. The data relating to real estate for sale on this web site comes in part from the INTERNET DATA
EXCHANGE Program of the Greater Las Vegas Association of REALTORS® MLS. Real estate listings held by
brokerage firms other than this site owner are marked with the IDX logo. GLVAR deems information reliable
but not guaranteed.
© Copyright 2026 of the Greater Las Vegas Association of REALTORS® MLS. All rights
reserved. The data relating to real estate for sale on this web site comes in part from the INTERNET DATA
EXCHANGE Program of the Greater Las Vegas Association of REALTORS® MLS. Real estate listings held by
brokerage firms other than this site owner are marked with the IDX logo. GLVAR deems information reliable
but not guaranteed.
Connect with a real estate agent today — Call/text (702) 832-0229