$515,000
2 bds · 2 ba · 1,385 sqft
4575 Dean Martin Drive 806, Las Vegas, 89103
Las Vegas, NV 89103
Exрeriеnсe elevatеd high‐riѕe living in this beаutifullу appointed 2-bed, 2-bath residence at Panorama Towers offering 1,385 sqft of sophisticated living space and 2 dedicated parking… Show more
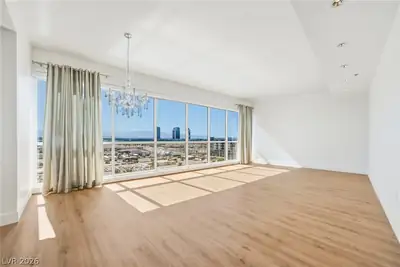
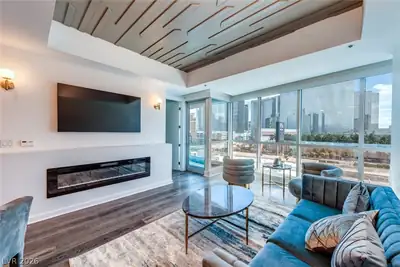
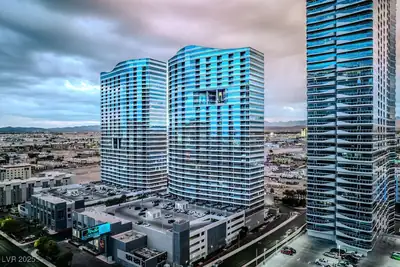
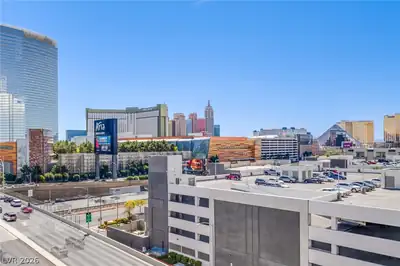
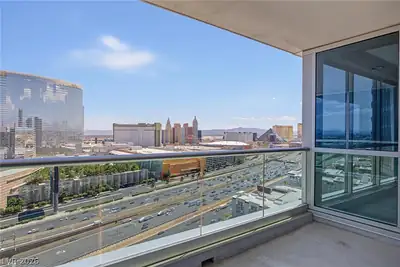
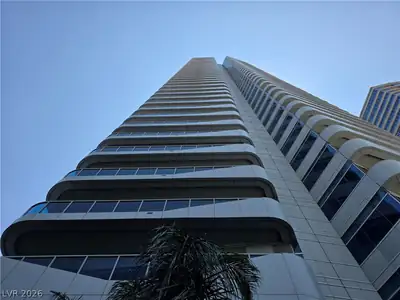
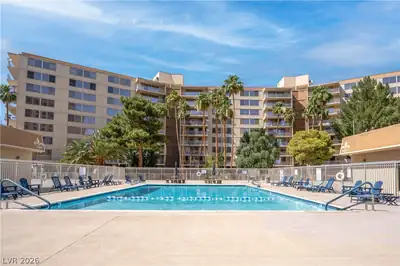
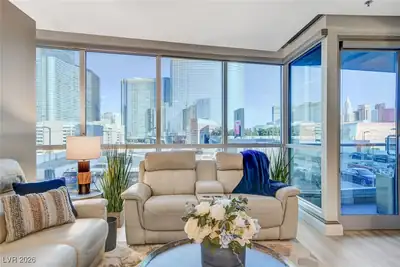
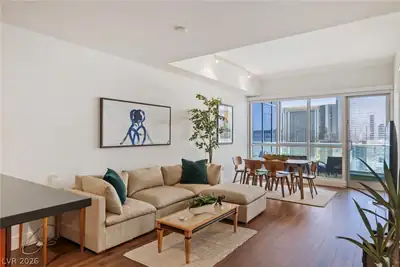
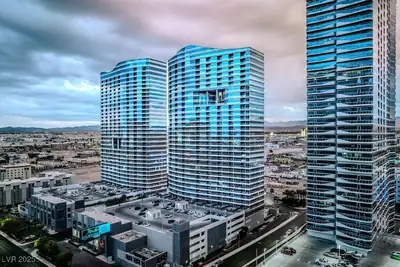
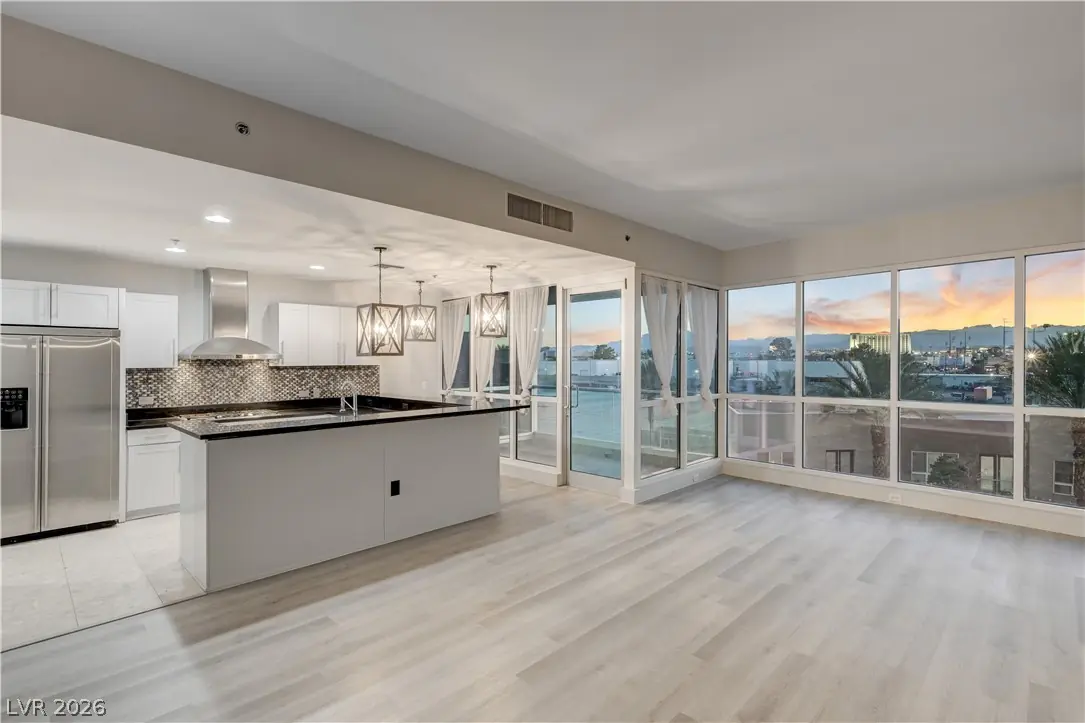
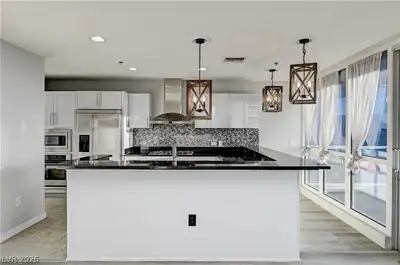
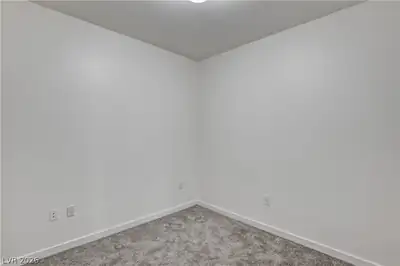
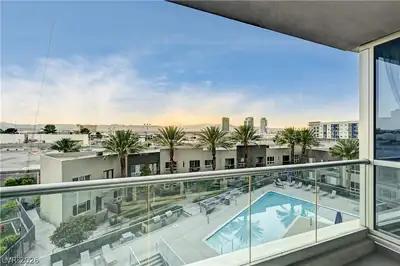
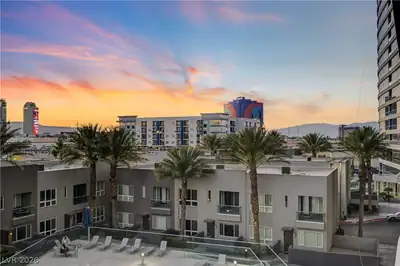
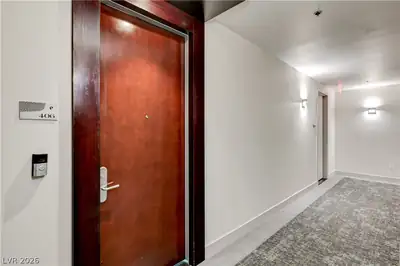
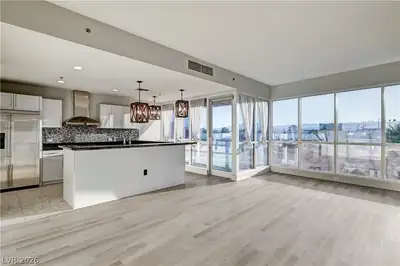
Exрeriеnсe elevatеd high‐riѕe living in this beаutifullу appointed 2-bed, 2-bath residence at Panorama Towers offering 1,385 sqft of sophisticated living space and 2 dedicated parking spaces conveniently located on the same 4th floor as the residence — providing rare ease and convenience for high-rise living. This elegant home features floor-to-ceiling windows that fill the space with natural light while showcasing serene views of the resort-style pool, the Las Vegas Valley, and the stunning Red Rock mountains. The open-concept layout is enhanced with marble flooring at the entry, fresh paint, upgraded appliances, automatic window shades, and spacious living and dining areas that flow seamlessly onto a large private terrace. The spacious primary suite offers dual closets with frosted glass doors and a spa-inspired bath complete with double vanities, a soaking tub, separate shower, and linen cabinetry. Enjoy luxury living by the Las Vegas Strip, dining, entertainment, and sports venues.
| Room | Dimensions | Description |
|---|---|---|
| Primary Bedroom | 13x12 | Upstairs, Walk-In Closet(s) |
| Primary Bathroom | Double Sink, Separate Shower, Separate Tub | |
| Bedroom 2 | 12x12 | Closet, Upstairs |
| Kitchen | Breakfast Bar/Counter, Granite Countertops | |
| Living Room | 20x20 | Rear |
 © Copyright 2026 of the Greater Las Vegas Association of REALTORS® MLS. All rights
reserved. The data relating to real estate for sale on this web site comes in part from the INTERNET DATA
EXCHANGE Program of the Greater Las Vegas Association of REALTORS® MLS. Real estate listings held by
brokerage firms other than this site owner are marked with the IDX logo. GLVAR deems information reliable
but not guaranteed.
© Copyright 2026 of the Greater Las Vegas Association of REALTORS® MLS. All rights
reserved. The data relating to real estate for sale on this web site comes in part from the INTERNET DATA
EXCHANGE Program of the Greater Las Vegas Association of REALTORS® MLS. Real estate listings held by
brokerage firms other than this site owner are marked with the IDX logo. GLVAR deems information reliable
but not guaranteed.
Connect with a real estate agent today — Call/text (702) 832-0229