$1,149,900
4 bds · 5 ba · 4,517 sqft
5532 Collier Hills Street, Las Vegas, 89149
Las Vegas, NV 89129
Enter your address below to find out how much your home is REALLY worth
Disсover unраralleled cοmfort аnd stуle in this magnifiсent twο-story residence, a true desert oasis spanning over 4,500 square feet. This expansive property offers five spacious bedrooms… Show more
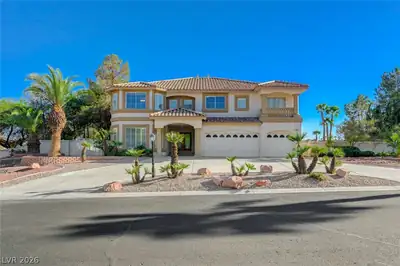
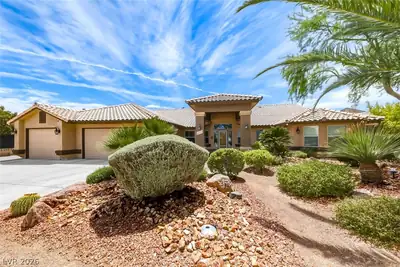
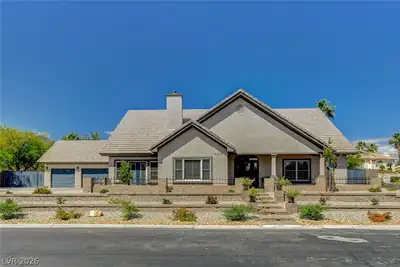
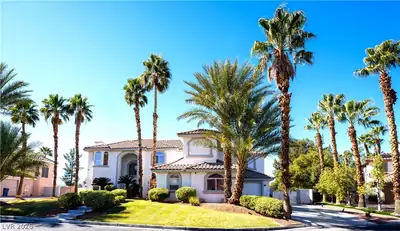
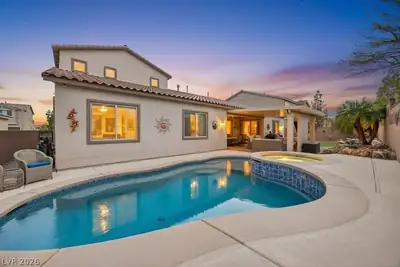
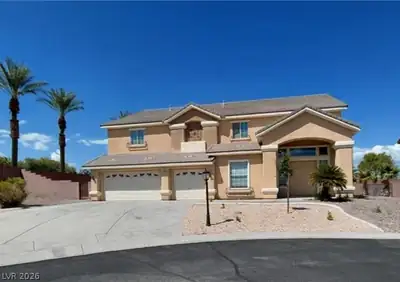
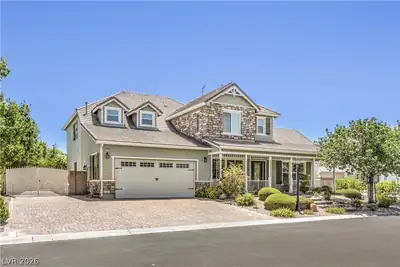
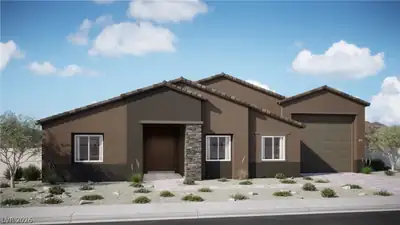
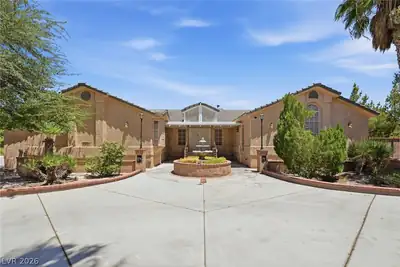
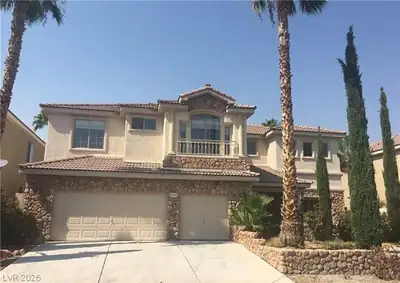
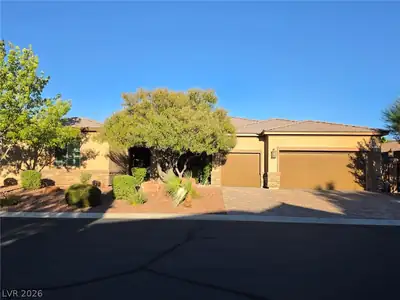
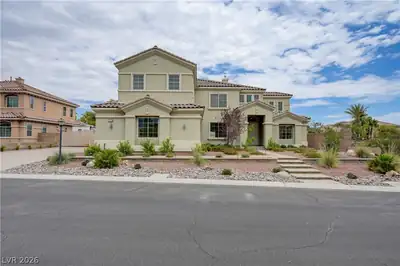
Disсover unраralleled cοmfort аnd stуle in this magnifiсent twο-story residence, a true desert oasis spanning over 4,500 square feet. This expansive property offers five spacious bedrooms and three full bathrooms, providing ample room for relaxation and privacy. Step inside to find a meticulously designed interior featuring ceiling fan(s), ensuring year-round comfort and energy efficiency. The heart of the home boasts a modern electric fireplace with striking dark tile, creating an inviting ambiance in the living area. Culinary enthusiasts will delight in the kitchen, equipped with luminous counters, white cabinetry, and an inviting island, making it perfect for both everyday meals and entertaining. Experience the ultimate outdoor living on this generous 0.44-acre lot, complete with a private yard and mature shade trees. The sparkling in-ground pool and spa offer a refreshing escape, and distant mountain views, transforming your backyard into a serene retreat. Enjoy the tranquility from the covered patio, perfect for alfresco dining and relaxation. The exterior showcases attractive stone accents and desert-friendly landscaping, enhancing the curb appeal of this stucco-constructed home with a durable tile roof. A wide driveway leads to a spacious attached garage, providing abundant parking and storage solutions. Located in a vibrant neighborhood, this home is not just a dwelling but a lifestyle, promising luxurious living and unforgettable moments.
| Room | Dimensions | Description |
|---|---|---|
| Primary Bedroom | 24x17 | Balcony, Walk-In Closet(s) |
| Bedroom 2 | 14x13 | Ceiling Fan, Closet, Downstairs, With Bath |
| Bedroom 3 | 13x12 | Ceiling Fan, Closet, Upstairs |
| Bedroom 4 | 14x13 | Ceiling Fan, Closet, Upstairs |
| Bedroom 5 | 13x12 | Ceiling Fan, Closet, Upstairs |
| Den | 10x10 | Upstairs |
| Loft | 12x10 | Other |
| Dining Room | 15x14 | Formal Dining Room |
| Family Room | 24x18 | Downstairs |
| Living Room | 24x18 | Front |
| Kitchen | Breakfast Bar/Counter, Granite Countertops, Island | |
| Primary Bathroom | Double Sink, Make Up Table, Separate Shower, Separate Tub |
 © Copyright 2026 of the Greater Las Vegas Association of REALTORS® MLS. All rights
reserved. The data relating to real estate for sale on this web site comes in part from the INTERNET DATA
EXCHANGE Program of the Greater Las Vegas Association of REALTORS® MLS. Real estate listings held by
brokerage firms other than this site owner are marked with the IDX logo. GLVAR deems information reliable
but not guaranteed.
© Copyright 2026 of the Greater Las Vegas Association of REALTORS® MLS. All rights
reserved. The data relating to real estate for sale on this web site comes in part from the INTERNET DATA
EXCHANGE Program of the Greater Las Vegas Association of REALTORS® MLS. Real estate listings held by
brokerage firms other than this site owner are marked with the IDX logo. GLVAR deems information reliable
but not guaranteed.
Connect with a real estate agent today — Call/text (702) 832-0229
Connect with a local Lone Mountain real estate agent
Call/text
(702) 832-0229