$2,195/mo
4 bds · 3 ba · 1,828 sqft
7020 Somera Way, Las Vegas, 89113
Las Vegas, NV 89103
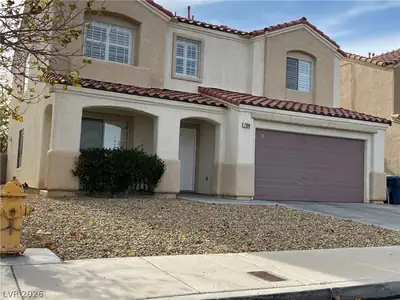
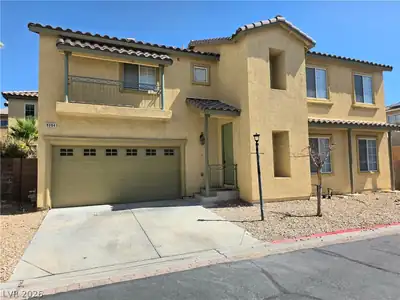
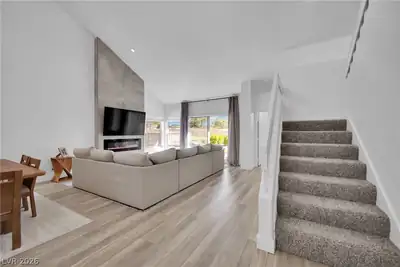
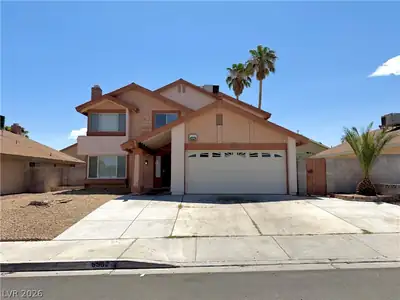
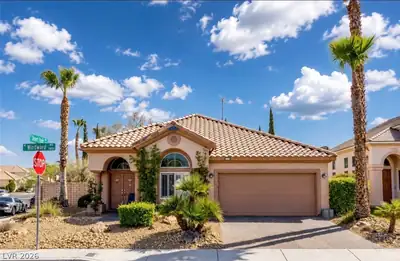
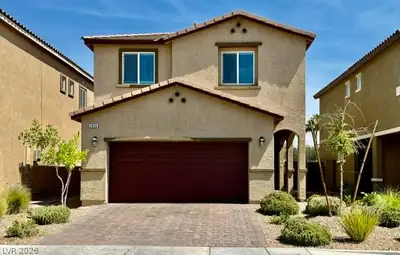
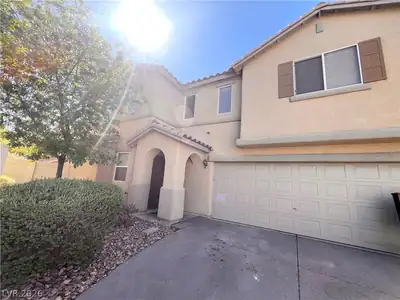
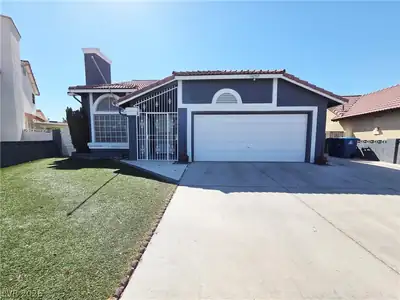
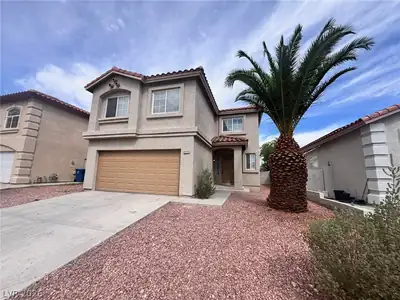
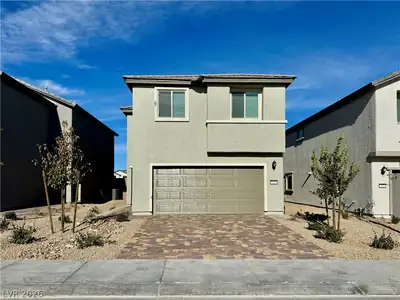
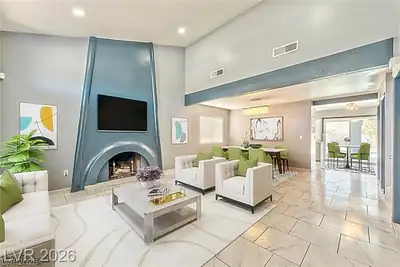
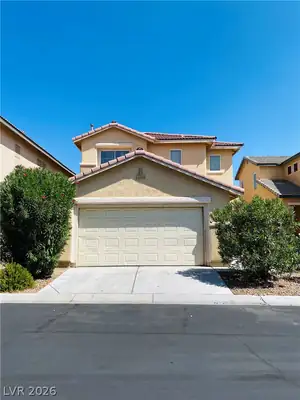
NO HOA, Spring Valley house! Great location. Lovely Single Story Home with 3 Bedrooms and office, 2 Bathrooms and A 2 Car Garage. This Home has a Great Floorplan with a Large Living Room… Show more
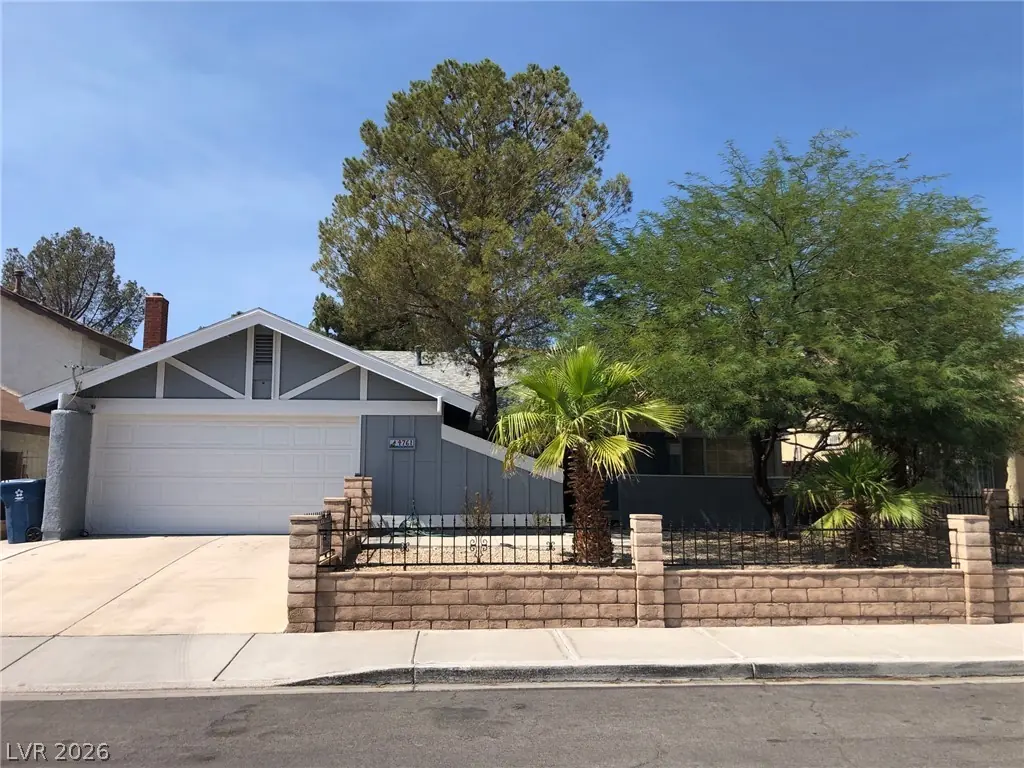
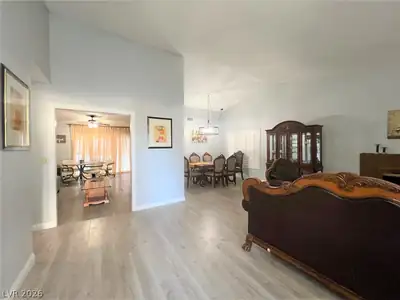
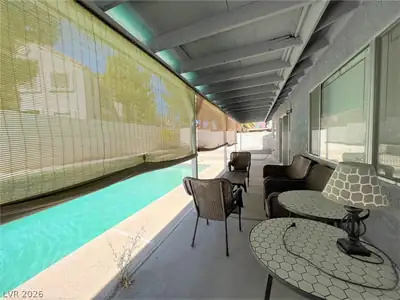
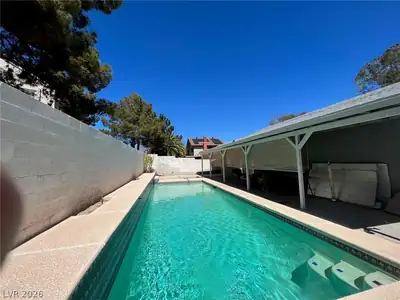
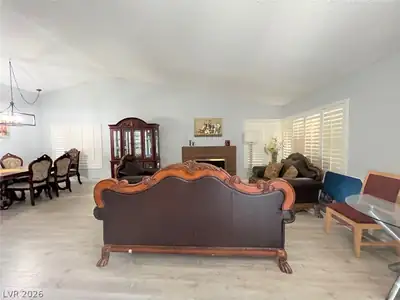
NO HOA, Spring Valley house! Great location. Lovely Single Story Home with 3 Bedrooms and office, 2 Bathrooms and A 2 Car Garage. This Home has a Great Floorplan with a Large Living Room and Cozy Fireplace. Oversized Lot with Mature Landscaping and covered patio, large size pool. Brand New master bath, New roof. ! Don't miss this home it won't last long. Centrally located easy access to the strip, airport, and everything you need.
| Room | Dimensions | Description |
|---|---|---|
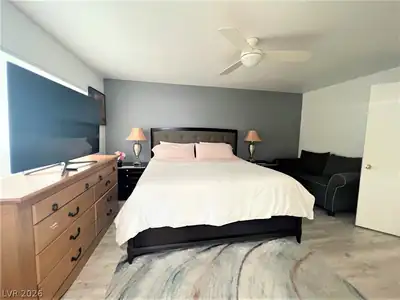
| Primary Bedroom | 16x14 | Ceiling Fan, Ceiling Light, Closet, Downstairs, Mirrored Door |
| Primary Bathroom | Double Sink, Shower Only | |
| Bedroom 2 | 12x11 | Closet, Downstairs |
| Bedroom 3 | 12x11 | Closet, Downstairs |
| Bedroom 4 | 12x12 | Downstairs |
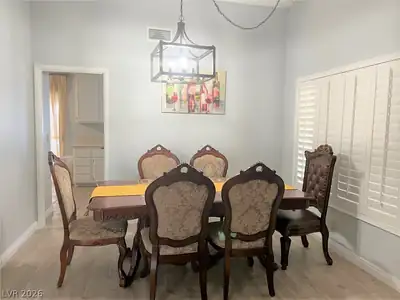
| Dining Room | 9x10 | Dining Area |
| Living Room | 17x12 | Entry Foyer, Front |
| Kitchen | Lighting Recessed, Pantry, Quartz Countertops, Tile Flooring | |
| Great Room | 12x10 | Downstairs |
 © Copyright 2026 of the Greater Las Vegas Association of REALTORS® MLS. All rights
reserved. The data relating to real estate for sale on this web site comes in part from the INTERNET DATA
EXCHANGE Program of the Greater Las Vegas Association of REALTORS® MLS. Real estate listings held by
brokerage firms other than this site owner are marked with the IDX logo. GLVAR deems information reliable
but not guaranteed.
© Copyright 2026 of the Greater Las Vegas Association of REALTORS® MLS. All rights
reserved. The data relating to real estate for sale on this web site comes in part from the INTERNET DATA
EXCHANGE Program of the Greater Las Vegas Association of REALTORS® MLS. Real estate listings held by
brokerage firms other than this site owner are marked with the IDX logo. GLVAR deems information reliable
but not guaranteed.
Connect with a real estate agent today — Call/text (702) 832-0229
Connect with a local Spring Valley real estate agent
Call/text
(702) 832-0229