$11,000/mo
4 bds · 4 ba · 4,010 sqft
4680 Outlook Peak Street, Las Vegas, 89135
Las Vegas, NV 89135
Experience elevated living in this stunning, single-story Kingsgate floorplan located in the exclusive community of The Pointe at Ascension in Summerlin. This beautifully designed new… Show more
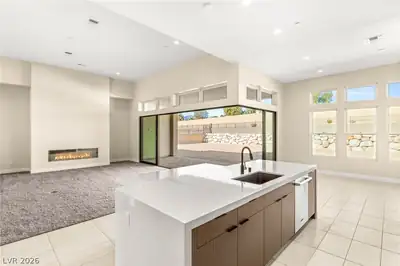
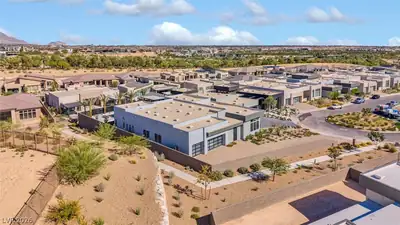
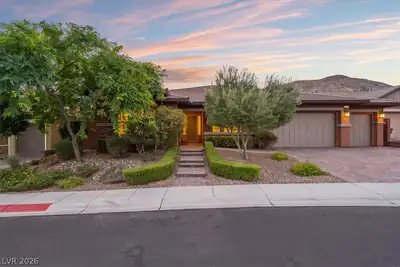
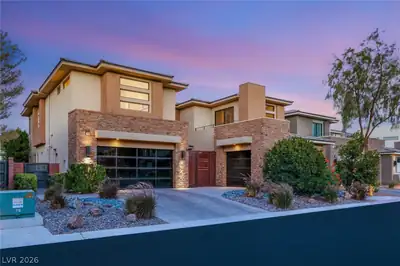
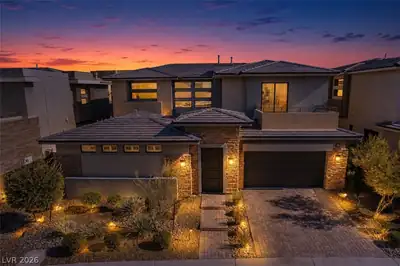
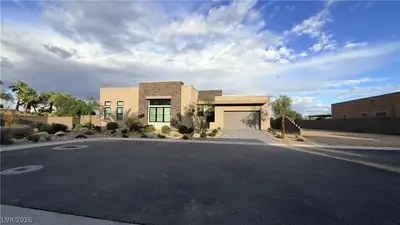
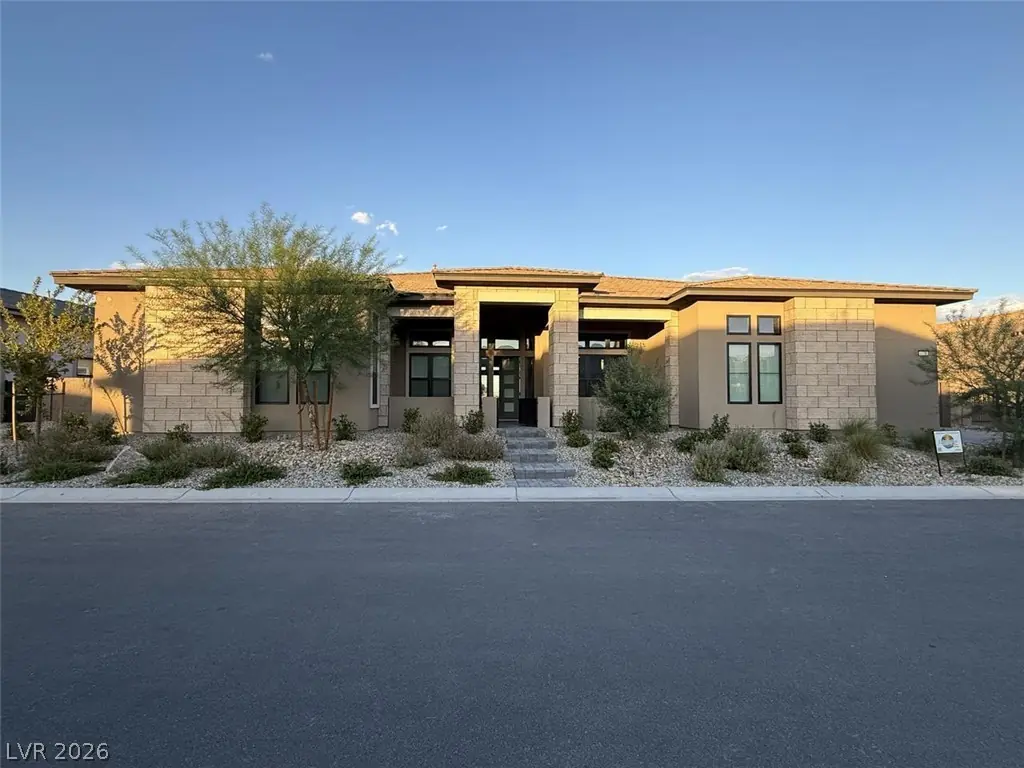
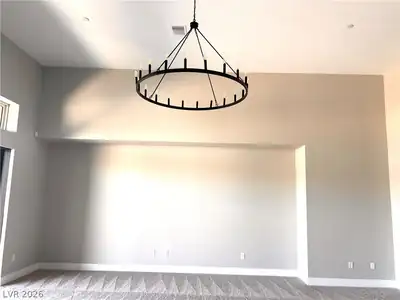
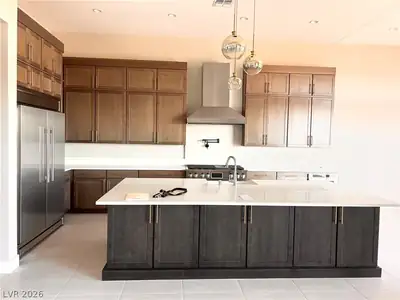
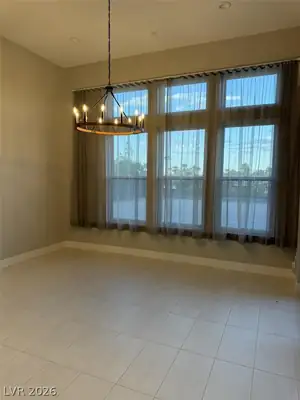
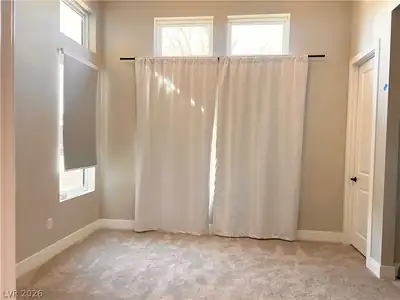
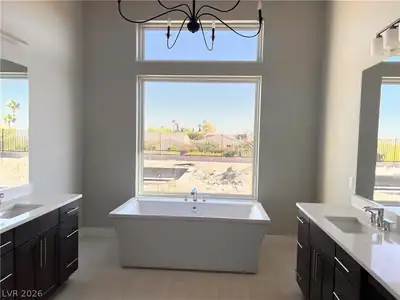
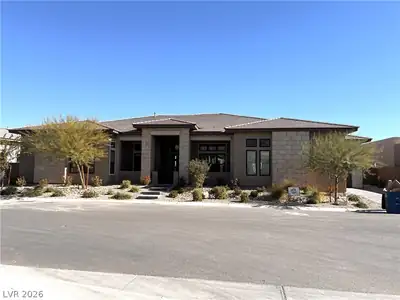
Experience elevated living in this stunning, single-story Kingsgate floorplan located in the exclusive community of The Pointe at Ascension in Summerlin. This beautifully designed new construction home offers 4 spacious bedrooms, 3.5 bathrooms, a private office/study, and a rare four-car garage, all situated on an oversized lot offering exceptional privacy and outdoor living potential. The thoughtfully designed, wide-open floorplan seamlessly connects the gourmet kitchen, café dining area, and expansive gathering room, creating the perfect setting for entertaining and everyday living. The luxurious primary suite offers a private retreat, complete with a spa-inspired bathroom and an oversized walk-in closet. Additional highlights include a versatile game room, dedicated office, generous secondary bedrooms, and an inviting covered outdoor living area. A private dip pool is currently being built, adding another special touch to this exceptional property and creating the perfect place to relax and enjoy the Las Vegas lifestyle. Residents of The Pointe at Ascension will also enjoy access to a private community clubhouse and the exclusive lifestyle that makes Summerlin one of Las Vegas's most desirable places to call home. Don't miss the opportunity to lease a spacious, move-in-ready luxury home with an oversized lot, four-car garage, exceptional floorplan, and future private dip pool. Enjoy the best of Summerlin living in this exceptional home!
| Room | Dimensions | Description |
|---|---|---|
| Living Room | 24x20 | Entry Foyer, Formal, Front, Vaulted Ceiling |
| Dining Room | 12x12 | Formal Dining Room |
| Kitchen | Breakfast Bar/Counter, Breakfast Nook/Eating Area, Butler Pantry, Granite Countertops, Island, Lighting Recessed, Walk-in Pantry | |
| Family Room | 24x20 | Separate Family Room, Vaulted Ceiling |
| Primary Bedroom | 17x14 | Pbr Separate From Other, Walk-In Closet(s) |
| Primary Bathroom | Double Sink, Separate Shower, Separate Tub | |
| Bedroom 2 | 12x12 | Closet |
| Bedroom 3 | 12x12 | Closet |
| Bedroom 4 | 12x12 | Closet |
 © Copyright 2026 of the Greater Las Vegas Association of REALTORS® MLS. All rights
reserved. The data relating to real estate for sale on this web site comes in part from the INTERNET DATA
EXCHANGE Program of the Greater Las Vegas Association of REALTORS® MLS. Real estate listings held by
brokerage firms other than this site owner are marked with the IDX logo. GLVAR deems information reliable
but not guaranteed.
Connect with a real estate agent today — Call/text (702) 832-0229
Connect with a local The Pointe real estate agent
Call/text
(702) 832-0229