$2,450,000
4 bds · 6 ba · 4,659 sqft
8805 Spanish Mountain Drive, Las Vegas, 89148
Las Vegas, NV 89148
Enter your address below to find out how much your home is REALLY worth
Rare οppοrtunіty to own a οne οf a kіnd single-story еstаte in guard-gated Spanish Hills, an exclusive enclave of 143 custom homes. Set on one of the community’s most private and elevated… Show more
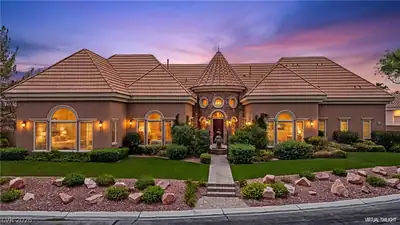
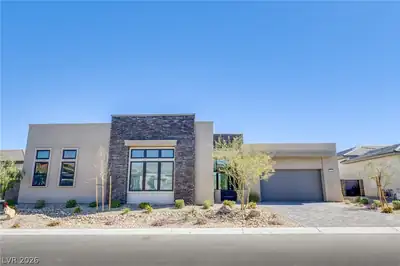
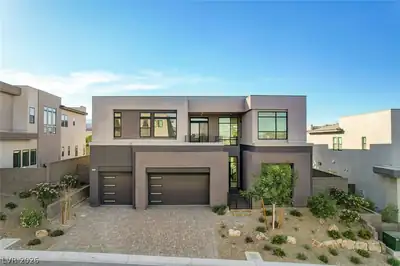
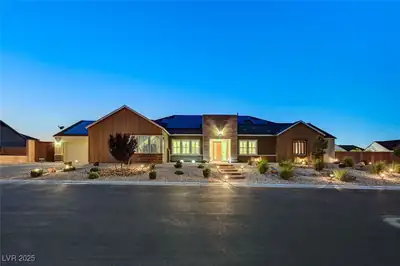
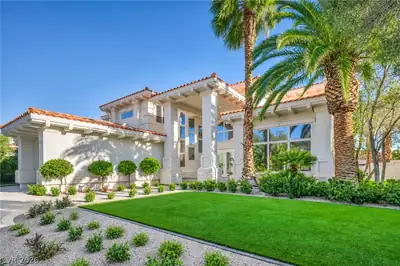

Rare οppοrtunіty to own a οne οf a kіnd single-story еstаte in guard-gated Spanish Hills, an exclusive enclave of 143 custom homes. Set on one of the community’s most private and elevated streets—with no homes in front or behind—this 4,713 sq ft, 4 ensuite bedrooms, step-free residence sits on a 0.4-acre lot just 10 minutes from the Strip. This timeless luxury residence has been meticulously designed with enhancements such as natural stone floors and counters like Carrara/Thassos marble, red oak hardwood flooring, high ceilings, and automatic rolling shutters. Designed for indoor–outdoor entertaining, the open floor plan includes wet bar, covered lanai with TV, mature olive/palm trees, pool, spa, outdoor BBQ, and raised seating area. Chef's kitchen offers high-end appliances, Sub-Zero refrigerator, and Miele built-in coffee system. Remodeled Primary Suite includes linear fireplace, wet bar, zero-threshold steam shower, floating tub, TOTO toilet, towel warmer, and dual walk-in closets.
| Room | Dimensions | Description |
|---|---|---|
| Primary Bedroom | 20x19 | Ceiling Light, Custom Closet, Downstairs, Pbr Separate From Other, Sitting Room, Walk-In Closet(s) |
| Primary Bathroom | Double Sink, Make Up Table, Separate Shower, Steam Shower, Tub | |
| Bedroom 2 | 15x15 | Ceiling Light, Custom Closet, Downstairs, Mirrored Door, Walk-In Closet(s), With Bath |
| Bedroom 3 | 13x12 | Ceiling Light, Custom Closet, Downstairs, Walk-In Closet(s), With Bath |
| Bedroom 4 | 13x12 | Ceiling Light, Custom Closet, Downstairs, Walk-In Closet(s), With Bath |
| Dining Room | 16x13 | Formal Dining Room, Vaulted Ceiling |
| Family Room | 37x17 | Built-in Bookcases |
| Kitchen | Breakfast Bar/Counter, Breakfast Nook/Eating Area, Custom Cabinets, Granite Countertops, Island, Lighting Recessed, Marble/Stone Countertops, Pantry, Stainless Steel Appliances, Walk-in Pantry | |
| Living Room | 23x15 | Built-In Entertainment Center, Formal, Front, Vaulted Ceiling, Wet Bar |
| Den | 15x14 | Downstairs |


 © Copyright 2026 of the Greater Las Vegas Association of REALTORS® MLS. All rights
reserved. The data relating to real estate for sale on this web site comes in part from the INTERNET DATA
EXCHANGE Program of the Greater Las Vegas Association of REALTORS® MLS. Real estate listings held by
brokerage firms other than this site owner are marked with the IDX logo. GLVAR deems information reliable
but not guaranteed.
© Copyright 2026 of the Greater Las Vegas Association of REALTORS® MLS. All rights
reserved. The data relating to real estate for sale on this web site comes in part from the INTERNET DATA
EXCHANGE Program of the Greater Las Vegas Association of REALTORS® MLS. Real estate listings held by
brokerage firms other than this site owner are marked with the IDX logo. GLVAR deems information reliable
but not guaranteed.
Connect with a real estate agent today — Call/text (702) 832-0229