$2,728,000
4 bds · 5 ba · 4,414 sqft
5232 Fading Sunset Drive, Las Vegas, 89135
Las Vegas, NV 89135
Exрeriеnсe elevatеd Sοuth Summеrlin living in Mesа Ridgе, an exclusive guard-gated community nestled against the surrounding mountains and offering a private clubhouse, state-of-the-art… Show more
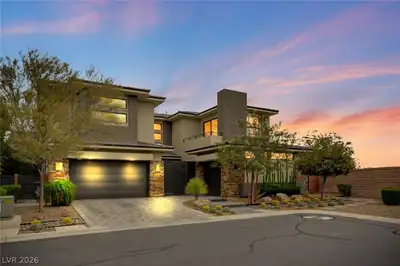
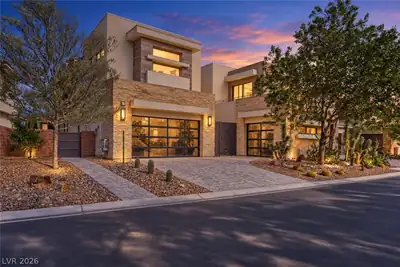
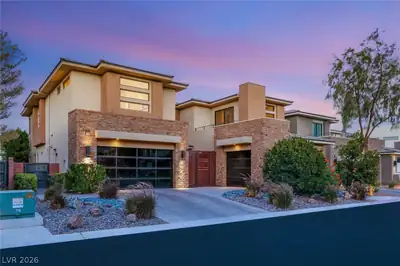
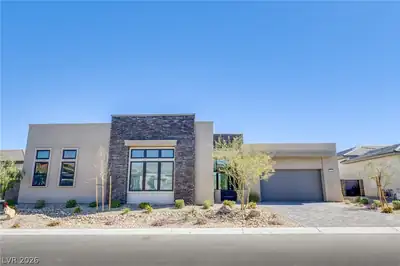
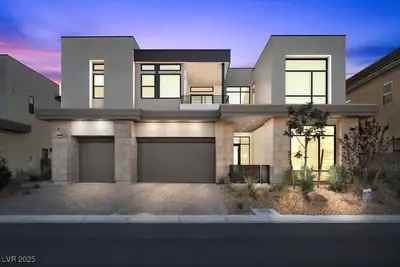
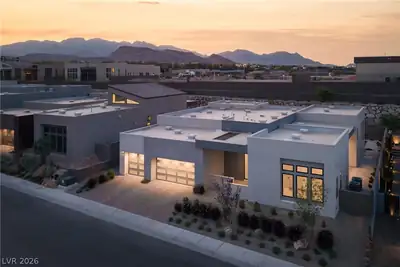
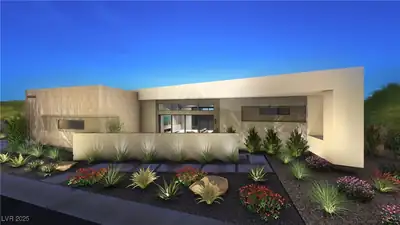
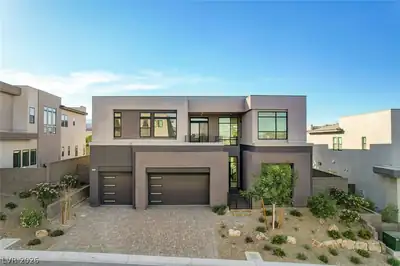
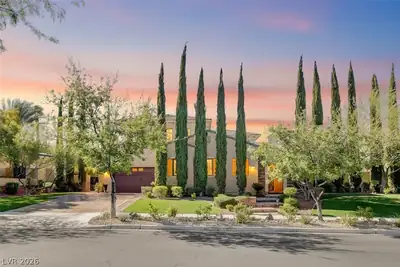
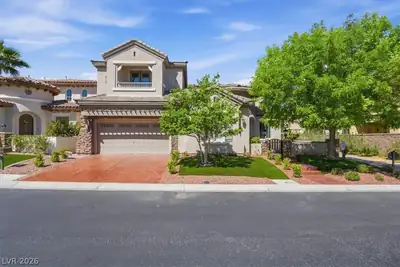
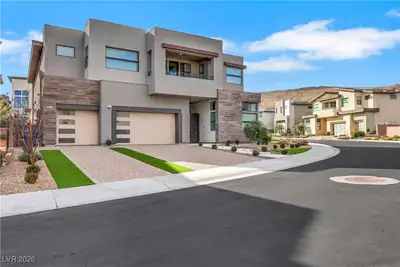
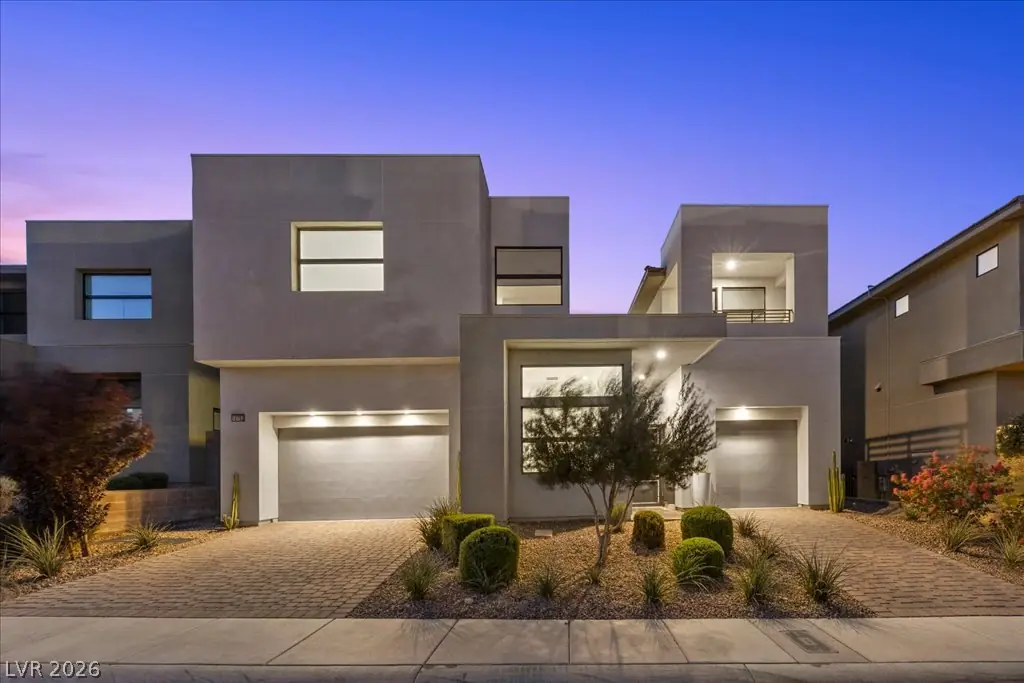
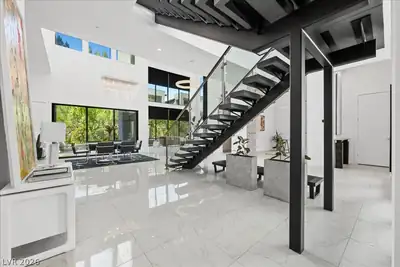
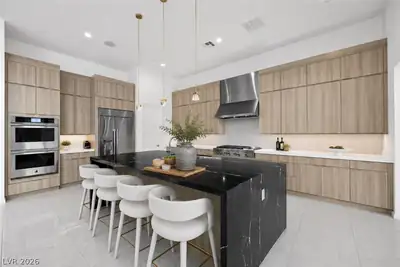
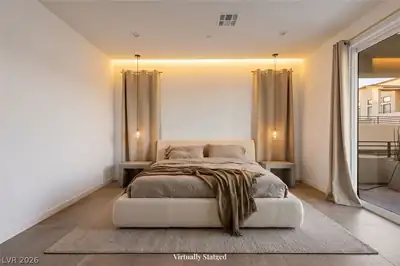
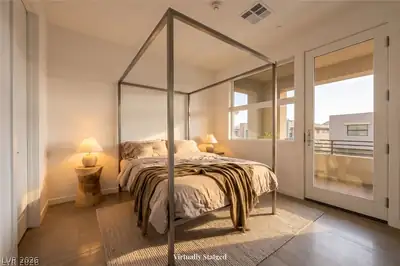
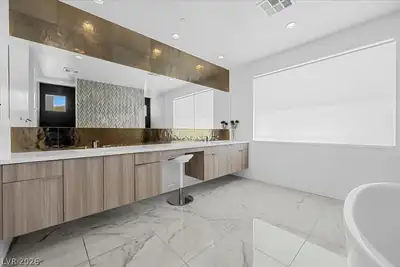
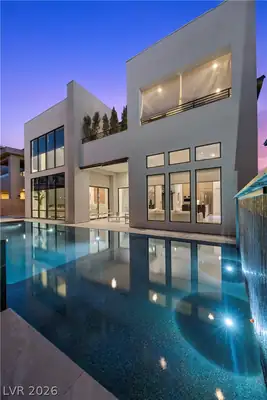
Exрeriеnсe elevatеd Sοuth Summеrlin living in Mesа Ridgе, an exclusive guard-gated community nestled against the surrounding mountains and offering a private clubhouse, state-of-the-art fitness facilities, scenic walking trails, and exceptional resident amenities. Ideally located near Downtown Summerlin, premier dining, shopping, entertainment, and expansive neighborhood parks, this home combines luxury, privacy, and convenience. A private courtyard creates an inviting arrival and provides access to a casita with its own entrance, ideal for guests, multigenerational living, or a private retreat. Inside, soaring ceilings, abundant natural light, designer finishes, and thoughtfully selected materials enhance the expansive, open-concept floor plan. The great room is designed for both entertaining and everyday living, complete with a stylish built-in bar and seamless connections between the living, dining, and kitchen spaces. The impressive kitchen offers extensive cabinetry, generous storage, and an oversized walk-in pantry. A dedicated office provides a refined workspace, while the spacious upstairs loft offers flexibility for a media room, game room, fitness area, or additional lounge. The luxurious primary suite features a private sitting area, custom-designed closets, and a serene atmosphere with generous space to unwind. Thoughtful storage solutions throughout the home add everyday functionality without compromising its sophisticated design. Outside, the low-maintenance backyard is centered around a stunning resort-style pool featuring dramatic fire and water elements. Designed for effortless outdoor living and entertaining, the backyard creates a private retreat framed by the beauty of the surrounding Summerlin landscape. This exceptional Mesa Ridge residence captures the best of luxury living in South Summerlin.
| Room | Dimensions | Description |
|---|---|---|
| Primary Bedroom | 20x15 | Balcony, Ceiling Fan, Ceiling Light, Closet, Custom Closet, Pbr Separate From Other, Upstairs, Walk-In Closet(s) |
| Primary Bathroom | Double Sink, Make Up Table, Separate Shower, Separate Tub | |
| Bedroom 2 | 12x12 | Ceiling Fan, Ceiling Light, Closet, Custom Closet, Downstairs, Walk-In Closet(s), With Bath |
| Bedroom 3 | 12x12 | Ceiling Fan, Ceiling Light, Closet, Custom Closet, Downstairs, Upstairs, Walk-In Closet(s), With Bath |
| Bedroom 4 | 14x13 | Ceiling Fan, Ceiling Light, Closet, Walk-In Closet(s), With Bath |
| Living Room | 31x19 | Entry Foyer, Formal, Front |
| Dining Room | 16x14 | Dining Area, Formal Dining Room, Living Room/Dining Combo, Vaulted Ceiling |
| Kitchen | Breakfast Bar/Counter, Breakfast Nook/Eating Area, Custom Cabinets, Island, Lighting Recessed, Pantry, Stainless Steel Appliances, Tile Flooring | |
| Loft | 14x13 | Family Room, Other |


 © Copyright 2026 of the Greater Las Vegas Association of REALTORS® MLS. All rights
reserved. The data relating to real estate for sale on this web site comes in part from the INTERNET DATA
EXCHANGE Program of the Greater Las Vegas Association of REALTORS® MLS. Real estate listings held by
brokerage firms other than this site owner are marked with the IDX logo. GLVAR deems information reliable
but not guaranteed.
© Copyright 2026 of the Greater Las Vegas Association of REALTORS® MLS. All rights
reserved. The data relating to real estate for sale on this web site comes in part from the INTERNET DATA
EXCHANGE Program of the Greater Las Vegas Association of REALTORS® MLS. Real estate listings held by
brokerage firms other than this site owner are marked with the IDX logo. GLVAR deems information reliable
but not guaranteed.
Connect with a real estate agent today — Call/text (702) 832-0229

Summerlin is a master-planned community in the West part of the Las Vegas area. The community is divided into 3 sub-communities: North Summerlin, West Summerlin, and South Summerlin.
Read about Summerlin Community.Connect with a local Summerlin real estate agent
Call/text
(702) 832-0229