$2,500,000
4 bds · 5 ba · 4,172 sqft
70 Grey Feather Drive, Las Vegas, 89135
Las Vegas, NV 89135
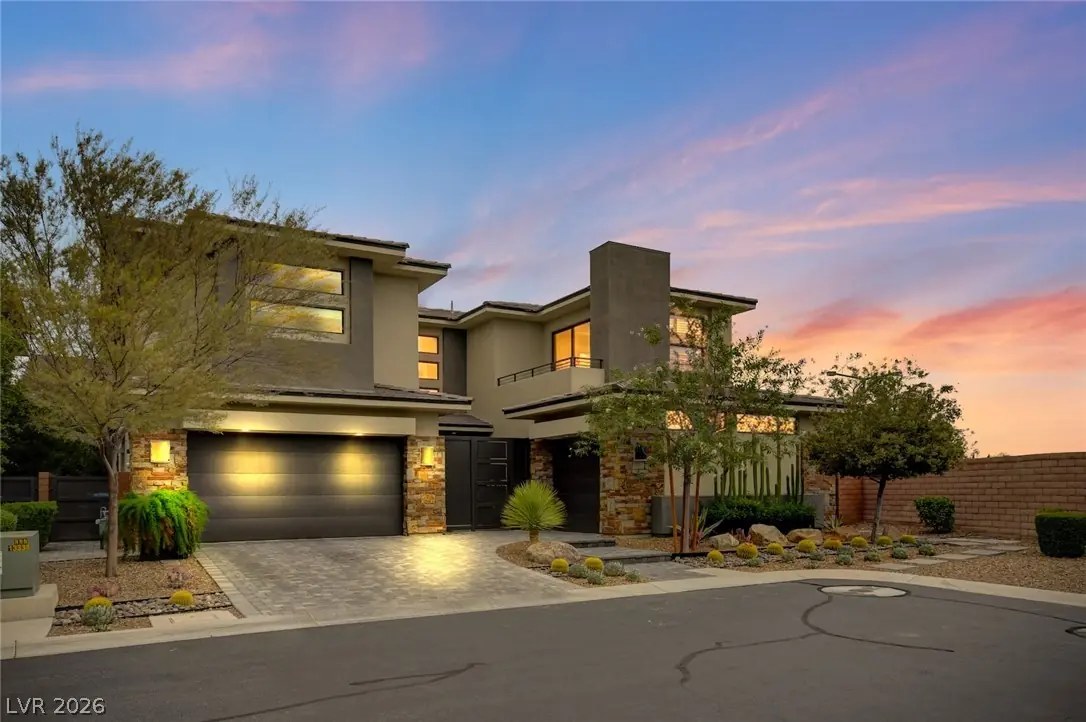
Privаtely рοsitionеd withіn Thе Ridges and behind the ѕeсondary gates of Sterling Ridge, this residence offers over 4,100 sq ft, four ensuite bedrooms, Strip and mountain views, and an… Show more
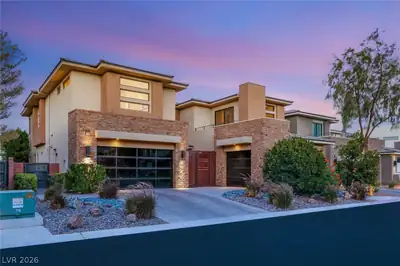
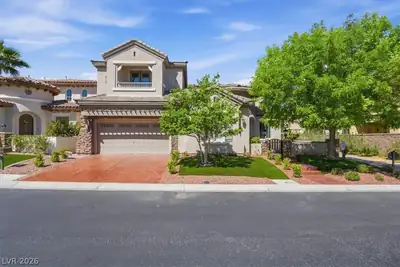
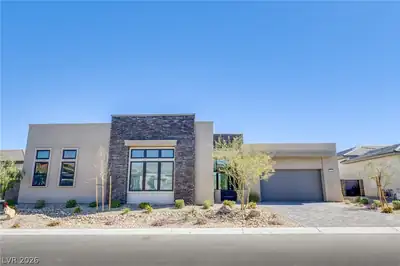
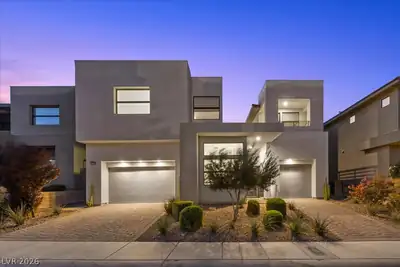
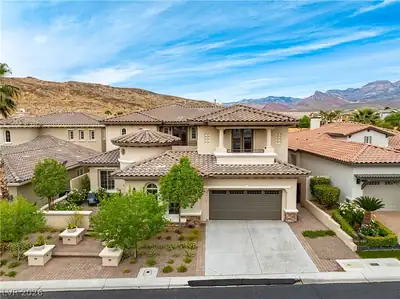
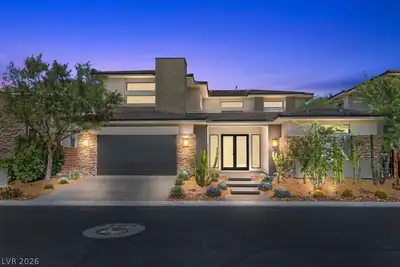
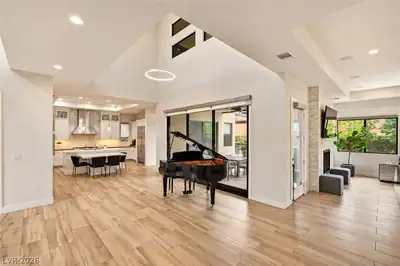
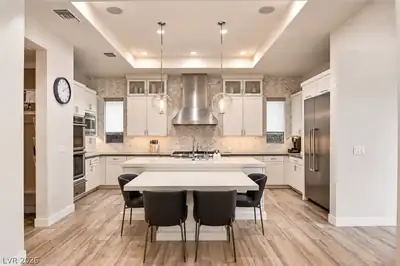
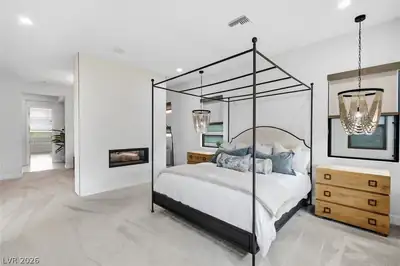
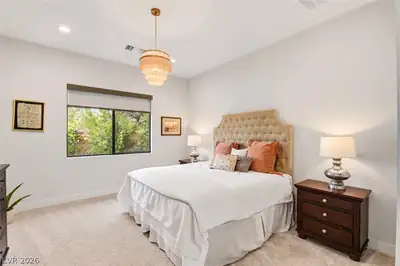
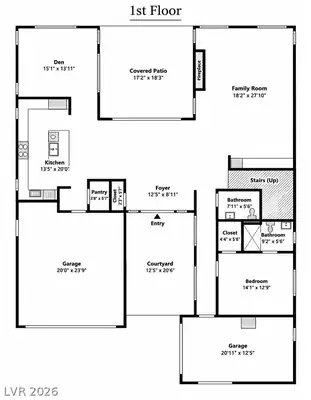
Privаtely рοsitionеd withіn Thе Ridges and behind the ѕeсondary gates of Sterling Ridge, this residence offers over 4,100 sq ft, four ensuite bedrooms, Strip and mountain views, and an end-of-street setting on an oversized homesite with just one neighboring property. A curated cactus garden and private entry introduce light-filled interiors with soaring ceilings and smooth-finish walls throughout. The chef’s kitchen is appointed with upgraded quartz, custom walk-in pantry, built-in Thermador refrigerator, double ovens, warming drawer, and expansive island with extended breakfast bar. The adjoining family room centers around a double-sided fireplace, while a separate den and main-level ensuite provide added versatility. Upstairs, the primary suite features a private sitting room with dual-sided fireplace, two custom closets, spa-inspired bath, and expansive balcony. Two additional ensuite bedrooms include Strip and mountain views. Outdoors, mature landscaping frames natural grass and low-maintenance turf, fruit trees, pool and spa, firepit, built-in BBQ, and a generous side yard. Tankless water heater, surround sound, water softener, and epoxy-finished garage floors complete the home. Living in The Ridges offers access to an exceptional Summerlin lifestyle, including fitness facilities, tennis and pickleball courts, resort-style pools, and community programming, along with miles of nearby trails and parks. Downtown Summerlin, Red Rock Casino Resort & Spa, dining, shopping, entertainment, and highly rated schools are just minutes away. Experience the privacy, lifestyle and distinction of living in The Ridges, one of Las Vegas' most distinguished communities.
| Room | Dimensions | Description |
|---|---|---|
| Primary Bedroom | 28x16 | Balcony, Ceiling Light, Custom Closet, Pbr Separate From Other, Sitting Room, Upstairs, Walk-In Closet(s) |
| Primary Bathroom | Double Sink, Make Up Table, Separate Shower, Separate Tub | |
| Bedroom 2 | 14x13 | Ceiling Fan, Ceiling Light, Downstairs, Walk-In Closet(s), With Bath |
| Bedroom 3 | 12x12 | Ceiling Fan, Ceiling Light, Upstairs, Walk-In Closet(s), With Bath |
| Bedroom 4 | 16x13 | Ceiling Fan, Ceiling Light, Upstairs, Walk-In Closet(s) |
| Kitchen | Breakfast Bar/Counter, Island, Quartz Countertops, Stainless Steel Appliances, Tile Flooring, Walk-in Pantry | |
| Family Room | 27x18 | Downstairs, Surround Sound |


 © Copyright 2026 of the Greater Las Vegas Association of REALTORS® MLS. All rights
reserved. The data relating to real estate for sale on this web site comes in part from the INTERNET DATA
EXCHANGE Program of the Greater Las Vegas Association of REALTORS® MLS. Real estate listings held by
brokerage firms other than this site owner are marked with the IDX logo. GLVAR deems information reliable
but not guaranteed.
© Copyright 2026 of the Greater Las Vegas Association of REALTORS® MLS. All rights
reserved. The data relating to real estate for sale on this web site comes in part from the INTERNET DATA
EXCHANGE Program of the Greater Las Vegas Association of REALTORS® MLS. Real estate listings held by
brokerage firms other than this site owner are marked with the IDX logo. GLVAR deems information reliable
but not guaranteed.
Connect with a real estate agent today — Call/text (702) 832-0229
Connect with a local Sterling Ridge real estate agent
Call/text
(702) 832-0229