$2,575,000
4 bds · 5 ba · 4,172 sqft
1 Moonfire Drive, Las Vegas, 89135
Las Vegas, NV 89135
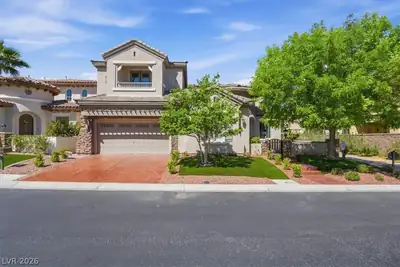
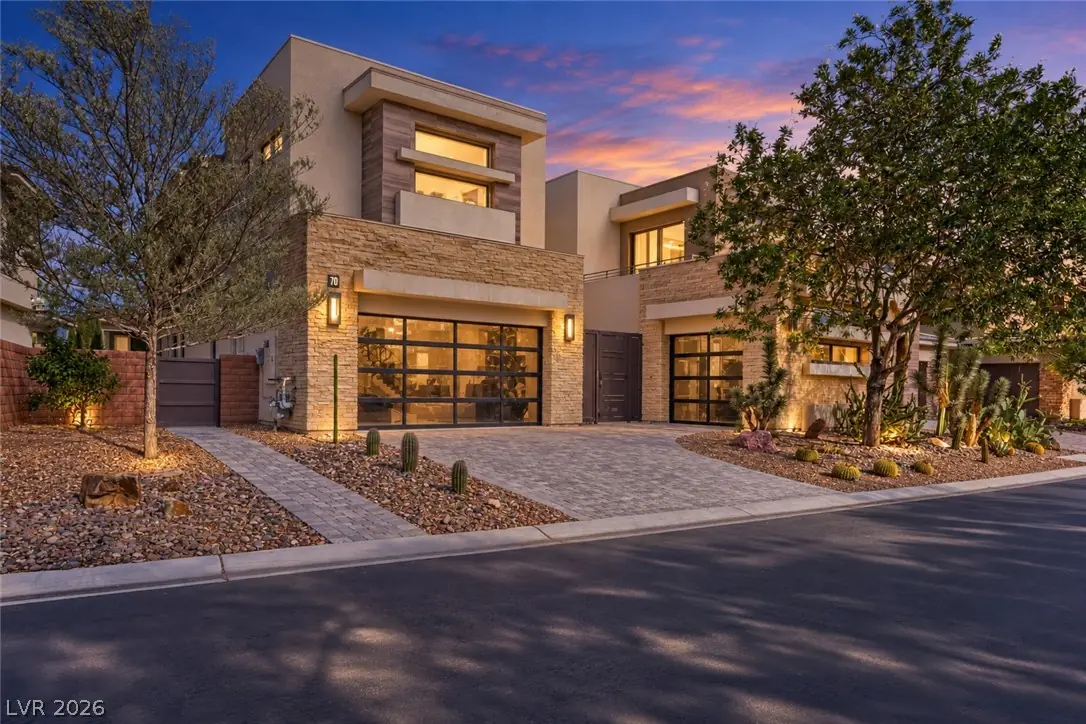
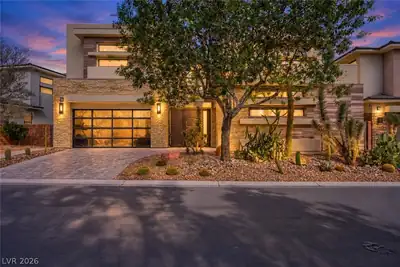
Gorgeοus highlу uрgraded 2-stοry hοme wіth 4 bedrooms, 4.5 bathroomѕ & a 3‐car garage, ideally located in the heart of Summerlin within a guard-gated community. Bright, open & airy floor… Show more
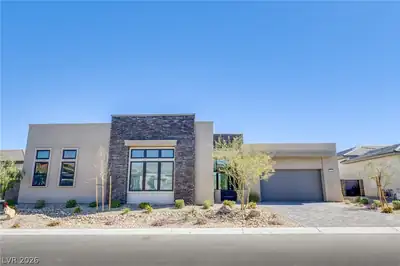
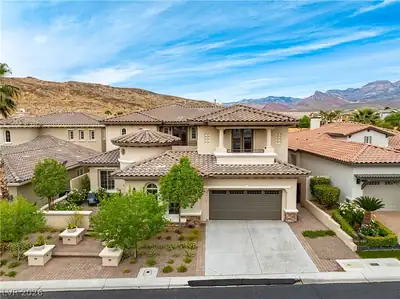
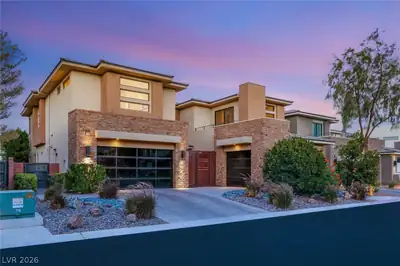
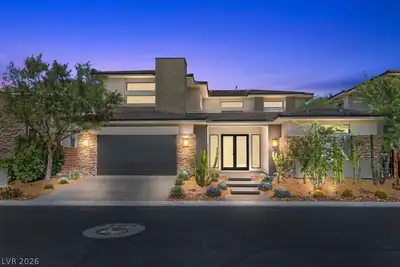
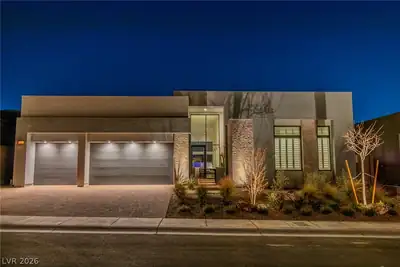
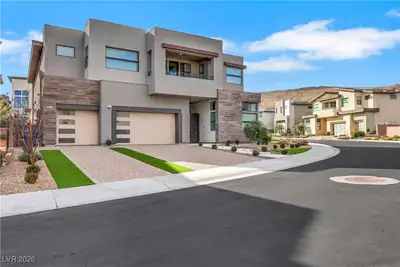
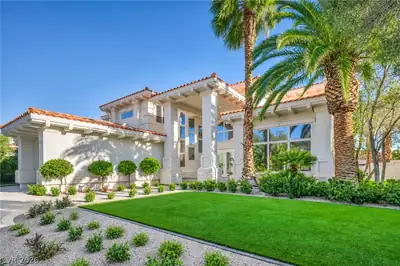
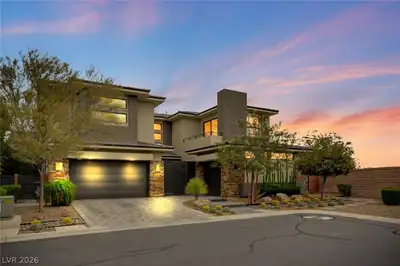
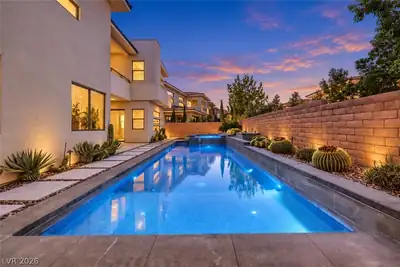
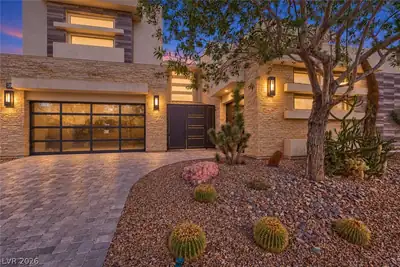
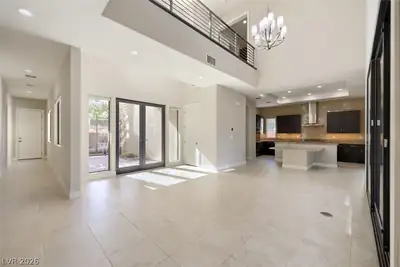
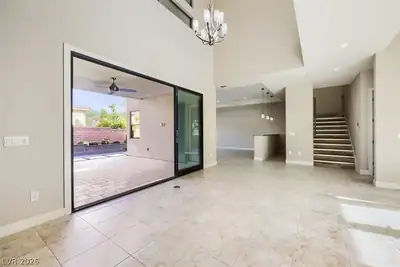
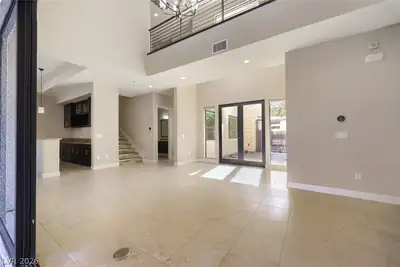
Gorgeοus highlу uрgraded 2-stοry hοme wіth 4 bedrooms, 4.5 bathroomѕ & a 3‐car garage, ideally located in the heart of Summerlin within a guard-gated community. Bright, open & airy floor plan featuring gorgeous high ceilings, abundant natural light & beautiful mountain views from several windows & the front balcony. Step into the inviting front living room featuring a fireplace & wet bar, perfect for entertaining. Beautiful 18-inch tile flooring extends throughout the first floor. The gourmet chef’s kitchen features a breakfast bar, center island, built-in Sub-Zero refrigerator, stainless steel appliances, granite countertops, walk-in pantry & ample cabinetry. Formal dining room located just off the kitchen is perfect for entertaining. The spacious primary suite features a private balcony & 2 walk-in closets with an extensive sound-system wiring located in the entrance closet,. The primary bathroom includes dual sinks, a walk-in shower & relaxing soaking tub. All secondary bedrooms offer walk-in closets & private ensuite bathrooms, including one bedroom conveniently located on the first floor, perfect for guests or multi-generational living. Additional upgrades include a water softener, central vacuum system, extensive cabinetry & storage throughout, plus 4 A/C units all replaced within the last 18 months. The 3-car garage features epoxy-coated flooring & additional storage. The large backyard oasis features a sparkling heated pool, raised spa, gas fire feature, covered patio & low-maintenance landscaping. Pool heater replaced in 2023. Beautiful cactus gardens enhance both the front & backyard. Resort-style community amenities include a community pool, spa, tennis courts, gated security, walking paths & more! Conveniently located near Red Rock, Downtown Summerlin, shopping, dining, entertainment & freeway access.
| Room | Dimensions | Description |
|---|---|---|
| Primary Bedroom | 28x15 | Balcony, Pbr Separate From Other, Upstairs, Walk-In Closet(s) |
| Primary Bathroom | Double Sink, Make Up Table, Separate Shower, Separate Tub, Tub | |
| Bedroom 2 | 14x13 | Downstairs, Walk-In Closet(s), With Bath |
| Bedroom 3 | 12x12 | Upstairs, Walk-In Closet(s), With Bath |
| Bedroom 4 | 16x13 | Closet, Walk-In Closet(s), With Bath |
| Dining Room | 15x14 | Dining Area, Formal Dining Room |
| Family Room | 21x18 | Downstairs, Separate Family Room |
| Living Room | 17x12 | Entry Foyer, Formal, Front, Wet Bar |
| Kitchen | Breakfast Bar/Counter, Breakfast Nook/Eating Area, Granite Countertops, Island, Lighting Recessed, Pantry, Stainless Steel Appliances, Tile Flooring, Walk-in Pantry |


 © Copyright 2026 of the Greater Las Vegas Association of REALTORS® MLS. All rights
reserved. The data relating to real estate for sale on this web site comes in part from the INTERNET DATA
EXCHANGE Program of the Greater Las Vegas Association of REALTORS® MLS. Real estate listings held by
brokerage firms other than this site owner are marked with the IDX logo. GLVAR deems information reliable
but not guaranteed.
© Copyright 2026 of the Greater Las Vegas Association of REALTORS® MLS. All rights
reserved. The data relating to real estate for sale on this web site comes in part from the INTERNET DATA
EXCHANGE Program of the Greater Las Vegas Association of REALTORS® MLS. Real estate listings held by
brokerage firms other than this site owner are marked with the IDX logo. GLVAR deems information reliable
but not guaranteed.
Connect with a real estate agent today — Call/text (702) 832-0229

Summerlin is a master-planned community in the West part of the Las Vegas area. The community is divided into 3 sub-communities: North Summerlin, West Summerlin, and South Summerlin.
Read about Summerlin Community.Connect with a local Summerlin real estate agent
Call/text
(702) 832-0229