$560,000
5 bds · 3 ba · 2,704 sqft
7885 Desert Willow Drive, Las Vegas, 89149
Las Vegas, NV 89149
Welcome to this beautiful, well-maintained two-story home in the guard-gated community of Painted Desert! Offering a spacious and versatile floor plan, this home provides room to spread… Show more
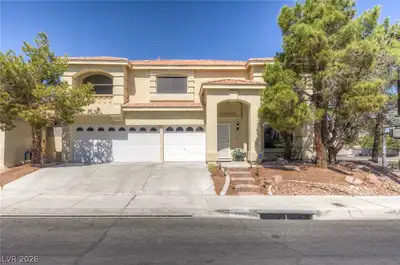
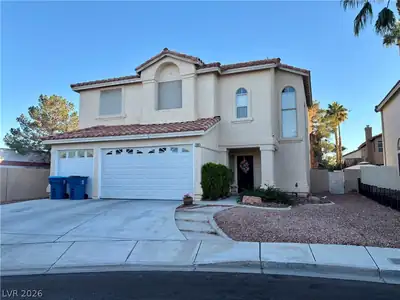
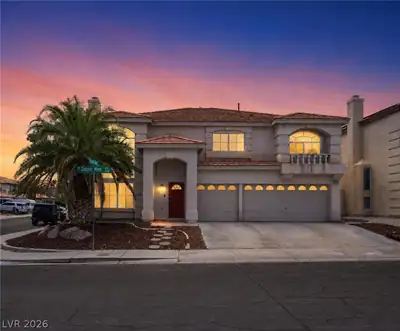
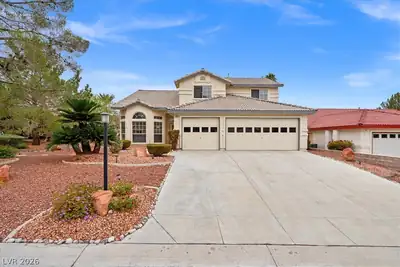
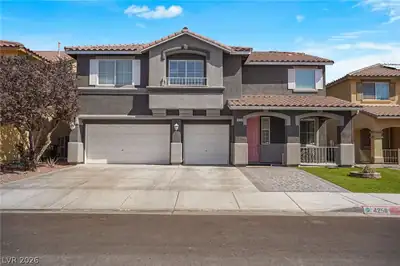
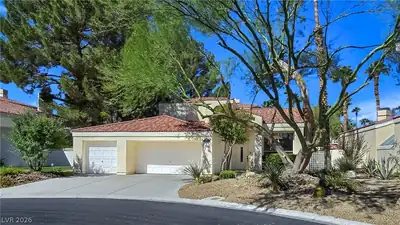
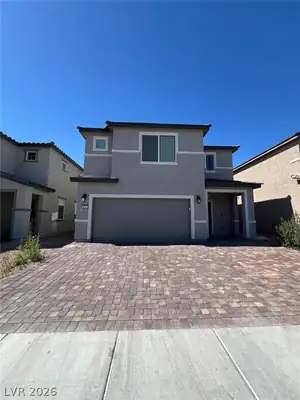
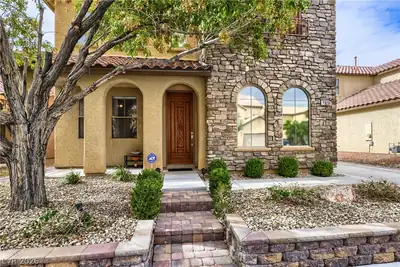
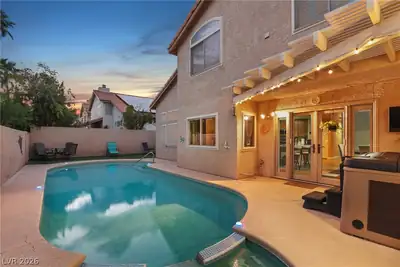
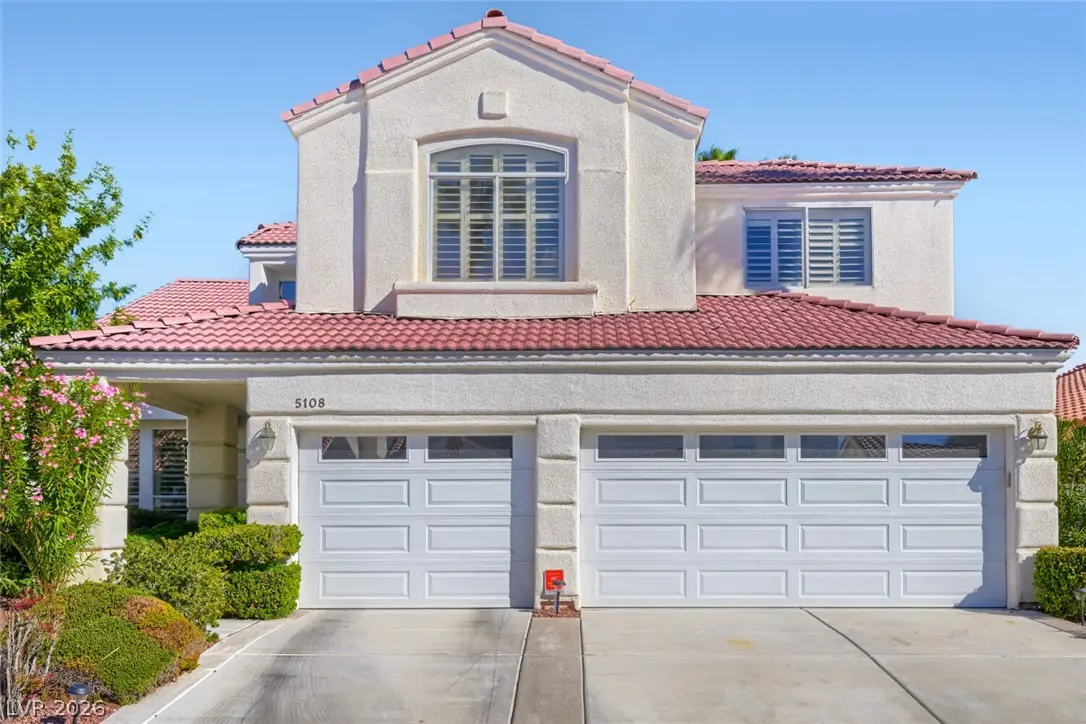
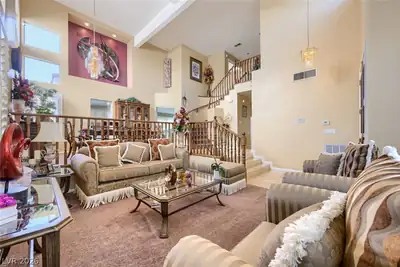
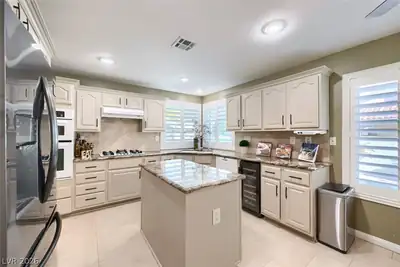
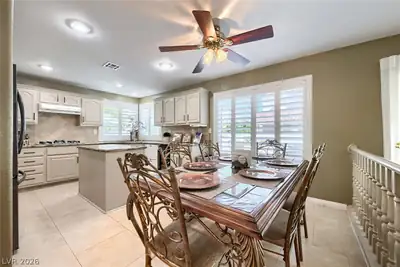
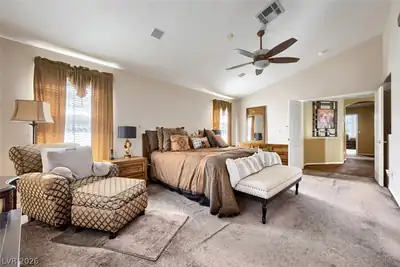
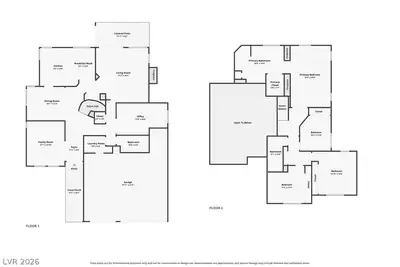
Welcome to this beautiful, well-maintained two-story home in the guard-gated community of Painted Desert! Offering a spacious and versatile floor plan, this home provides room to spread out, gather and enjoy everyday living. Upon entry, you are greeted by a welcoming family room and a separate dining area, creating comfortable spaces for relaxing and entertaining. Continue into the kitchen, which features a breakfast nook for casual meals and easy access to a separate living room. The thoughtful layout also includes a dedicated office/den and a convenient downstairs bathroom, offering flexibility for working from home, hobbies or guests. Upstairs, the spacious primary bedroom provides a relaxing retreat and features a large primary bathroom and fireplace. Three additional bedrooms and another full bathroom complete the upstairs living space, providing room for family or guests. Step outside to a backyard designed with two distinct areas, separated by a fence. One side features a pool and spa, creating a place to cool off and unwind, while the other offers a large grassy area with plenty of space for outdoor enjoyment. Whether you're hosting a get-together, enjoying time by the pool or simply relaxing at home, this outdoor setup offers options to suit a variety of needs. Situated within Painted Desert, this home offers the added appeal of a guard-gated setting and a backyard that gives you the best of both worlds. Enjoy the convenience of having your own private pool and spa while still having plenty of open grassy space to enjoy the outdoors. With its inviting atmosphere, generous living spaces and well-kept condition, this home is ready for its next owner to make it their own. Come experience all that this home and community have to offer!
| Room | Dimensions | Description |
|---|---|---|
| Primary Bedroom | 16x21 | Ceiling Fan, Ceiling Light, Custom Closet, Pbr Separate From Other, Upstairs, Walk-In Closet(s) |
| Primary Bathroom | 13x16 | Double Sink, Make Up Table, Separate Shower, Separate Tub |
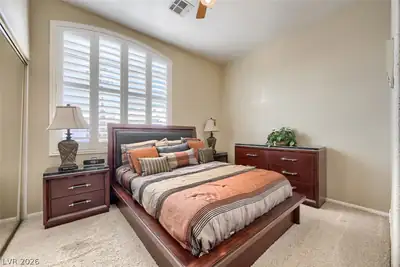
| Bedroom 2 | 10x12 | Ceiling Fan, Ceiling Light, Closet, Mirrored Door, Upstairs |
| Bedroom 3 | 12x13 | Ceiling Fan, Ceiling Light, Closet, Mirrored Door, Upstairs |
| Bedroom 4 | 14x15 | Ceiling Fan, Ceiling Light, Closet, Mirrored Door, Upstairs |
| Den | 11x17 | Ceiling Fan, Ceiling Light, Downstairs |
| Dining Room | 11x19 | Dining Area, Family Room/Dining Combo, Formal Dining Room |
| Family Room | 13x14 | Downstairs, Separate Family Room |
| Kitchen | 9x13 | Breakfast Nook/Eating Area, Granite Countertops, Island, Lighting Recessed, Pantry, Tile Flooring, Walk-in Pantry |
| Living Room | 18x18 | Ceiling Fan, Rear, Sunken |
 © Copyright 2026 of the Greater Las Vegas Association of REALTORS® MLS. All rights
reserved. The data relating to real estate for sale on this web site comes in part from the INTERNET DATA
EXCHANGE Program of the Greater Las Vegas Association of REALTORS® MLS. Real estate listings held by
brokerage firms other than this site owner are marked with the IDX logo. GLVAR deems information reliable
but not guaranteed.
Connect with a real estate agent today — Call/text (702) 832-0229