$1,359,990
4 bds · 5 ba · 3,027 sqft
525 Stowell Avenue, Las Vegas, 89138
Las Vegas, NV 89138
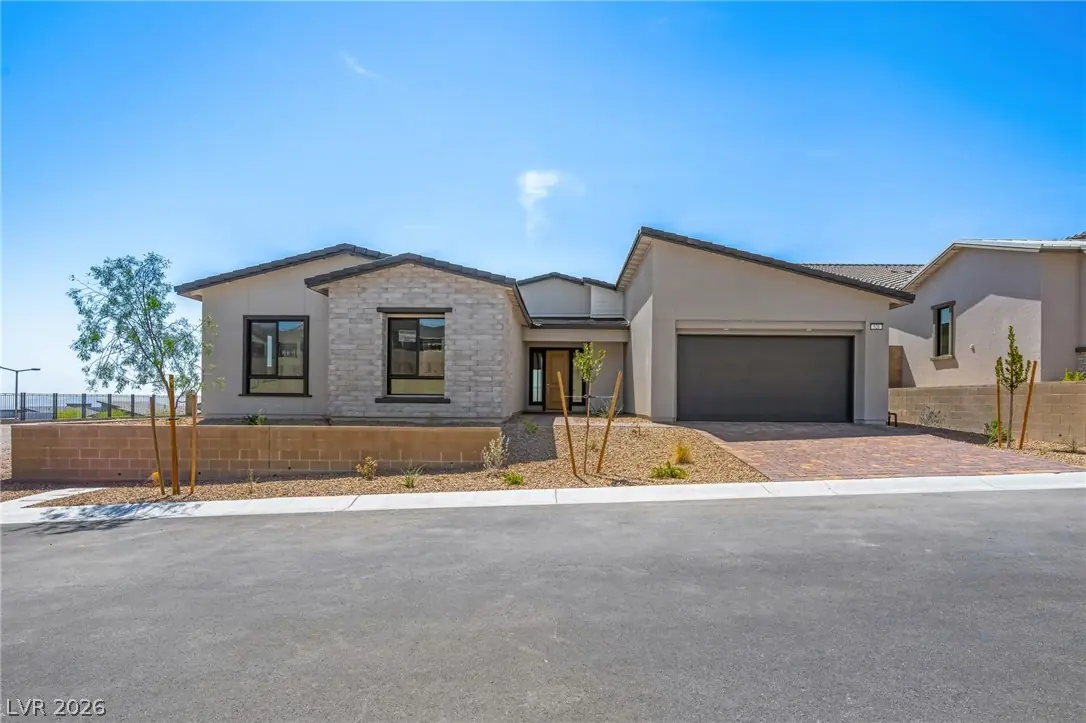
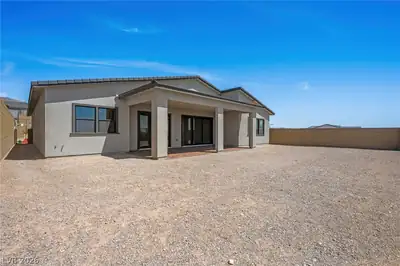
What's Special: 3-Car Tandem Garage | Secondary Bdrm with Atch Bath | No Rear Neighbors | East Facing Patio. New Construction - Ready Now! Built by America's Most Trusted Home Builder… Show more
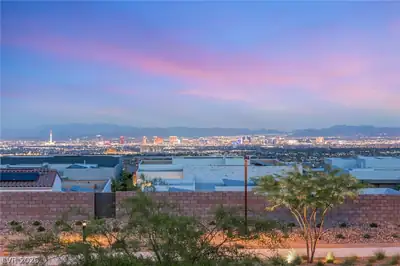
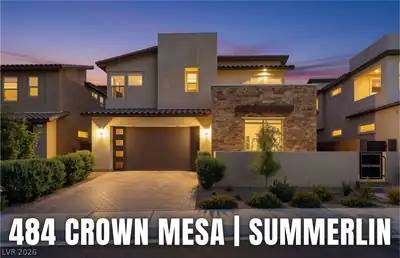
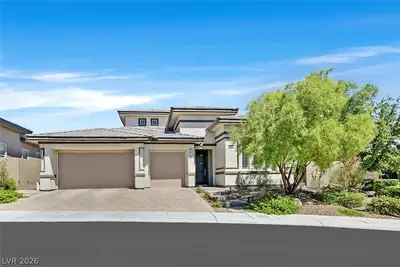
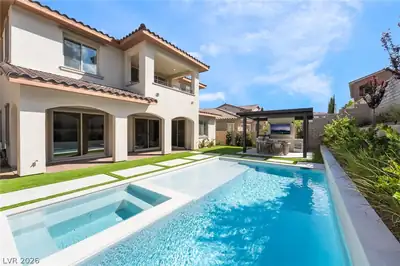
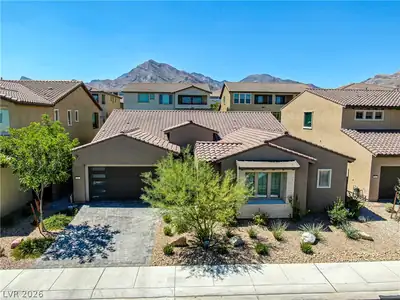
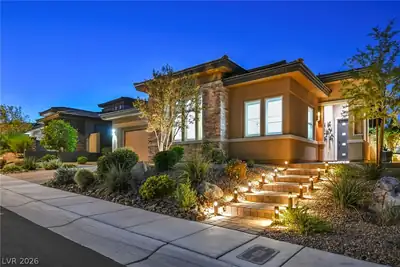
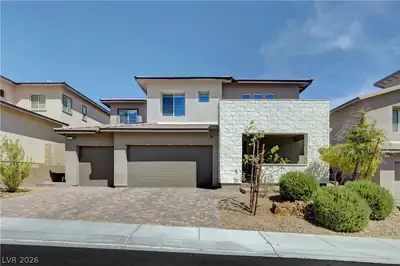
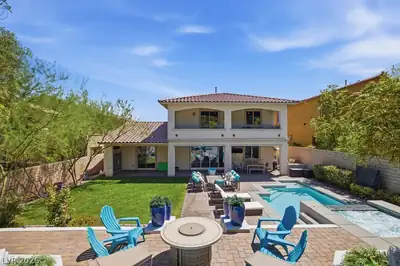
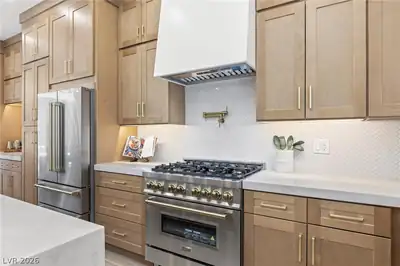
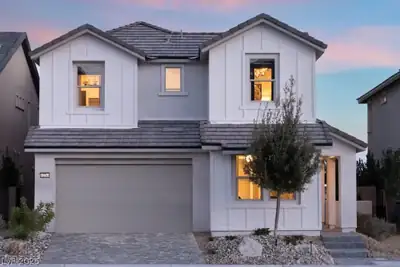
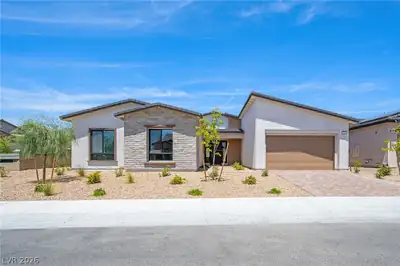
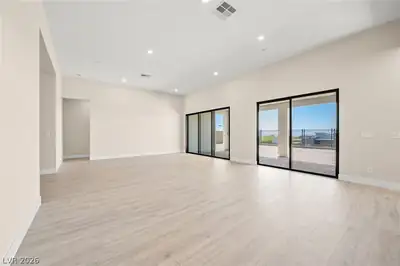
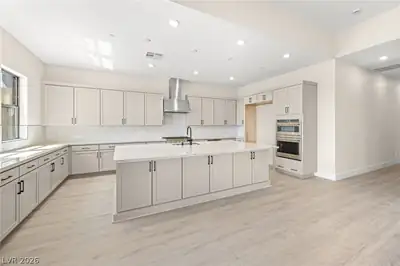
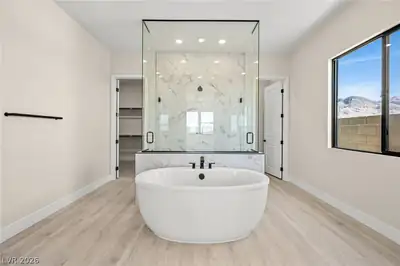
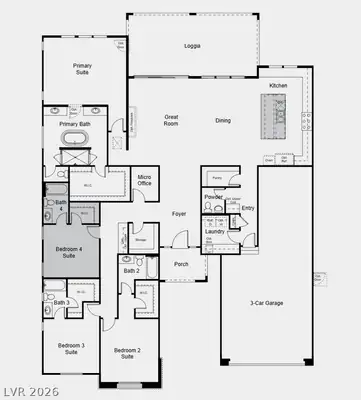
What's Special: 3-Car Tandem Garage | Secondary Bdrm with Atch Bath | No Rear Neighbors | East Facing Patio. New Construction - Ready Now! Built by America's Most Trusted Home Builder. Welcome to the Liberty at 526 Carter House Avenue in Ashland at Summerlin! This single-story home features 4 bedrooms, 4.5 baths, and a 3-car garage. Each bedroom has its own bath and walk-in closet. An open layout connects the great room, dining, kitchen, and covered outdoor space. The private primary suite includes a spa-like bath and walk-in closet. Additional Highlights Include: 4th bedroom, 12' slider at great room, 48" refrigerator opening, 24" wine refrigerator opening, insulated interior walls, laundry sink, matte black hardware, single basin undermount sink, extended island, Cafe double oven package, pendant light pre-wire above kitchen island, puck lights at great room and primary, upgraded countertops and flooring.
| Room | Dimensions | Description |
|---|---|---|
| Great Room | 15x19 | Downstairs |
| Dining Room | 12x19 | Dining Area |
| Kitchen | Island, Walk-in Pantry | |
| Primary Bedroom | 15x18 | Walk-In Closet(s) |
| Primary Bathroom | Double Sink, Separate Shower, Separate Tub | |
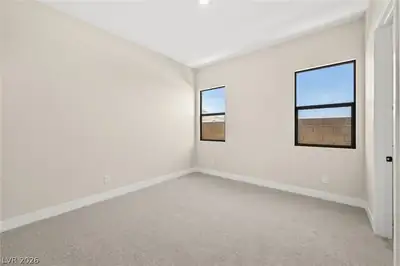
| Bedroom 2 | 13x14 | Walk-In Closet(s), With Bath |
| Bedroom 3 | 12x12 | Walk-In Closet(s), With Bath |
| Bedroom 4 | 12x12 | Walk-In Closet(s), With Bath |
 © Copyright 2026 of the Greater Las Vegas Association of REALTORS® MLS. All rights
reserved. The data relating to real estate for sale on this web site comes in part from the INTERNET DATA
EXCHANGE Program of the Greater Las Vegas Association of REALTORS® MLS. Real estate listings held by
brokerage firms other than this site owner are marked with the IDX logo. GLVAR deems information reliable
but not guaranteed.
© Copyright 2026 of the Greater Las Vegas Association of REALTORS® MLS. All rights
reserved. The data relating to real estate for sale on this web site comes in part from the INTERNET DATA
EXCHANGE Program of the Greater Las Vegas Association of REALTORS® MLS. Real estate listings held by
brokerage firms other than this site owner are marked with the IDX logo. GLVAR deems information reliable
but not guaranteed.
Connect with a real estate agent today — Call/text (702) 832-0229

Summerlin is a master-planned community in the West part of the Las Vegas area. The community is divided into 3 sub-communities: North Summerlin, West Summerlin, and South Summerlin.
Read about Summerlin Community.Connect with a local Summerlin real estate agent
Call/text
(702) 832-0229