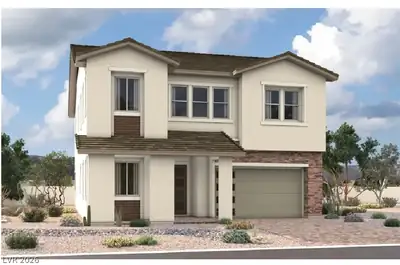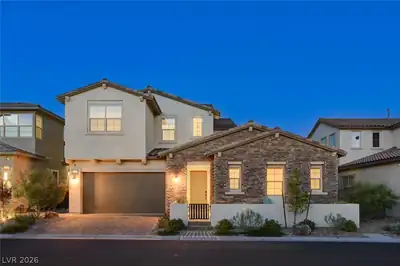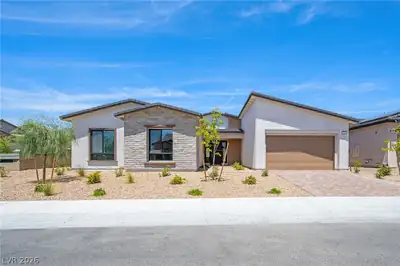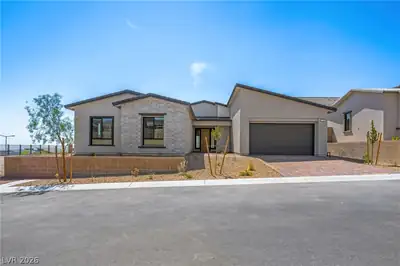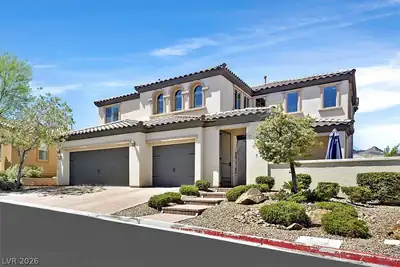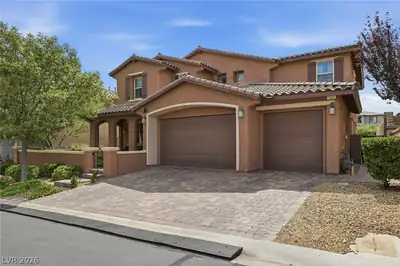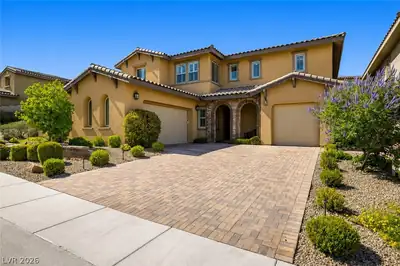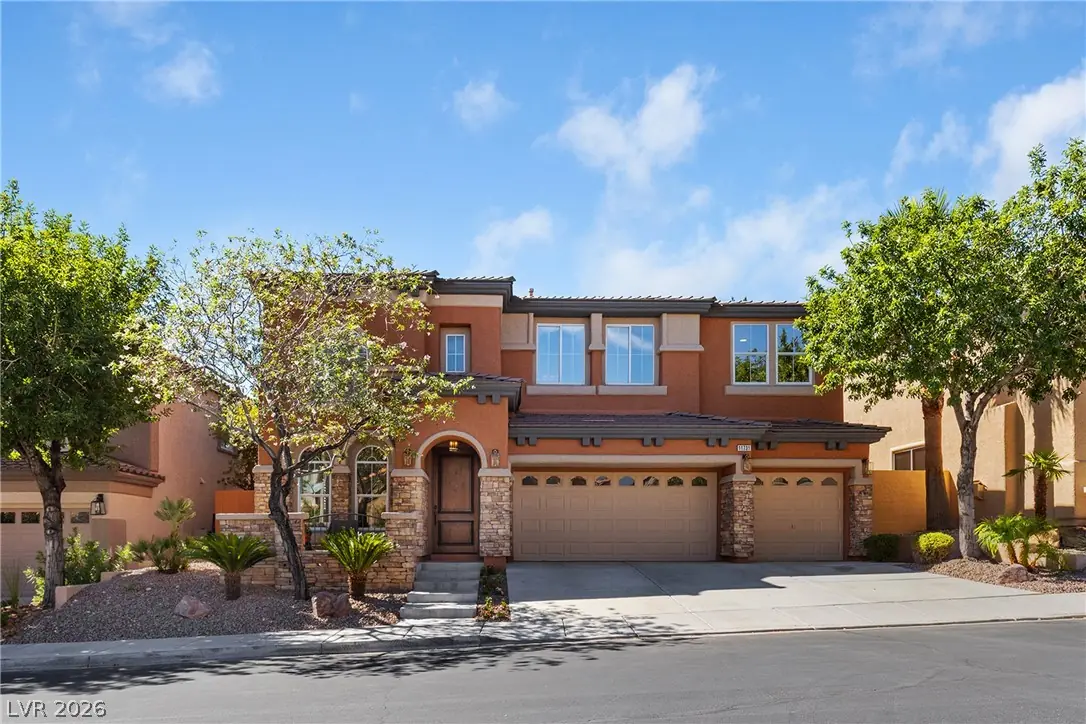
$1,390,000
4 bds · 4 ba · 3,167 sqft
363 Molinetto Street, Las Vegas, 89138
Las Vegas, NV 89138
Welcοme to а hοme that cheсks еverу box! Completely rеnovаted and effortlessly stylish, this standout property features a brand-new kitchen and appliances, fresh paint, new flooring and… Show more
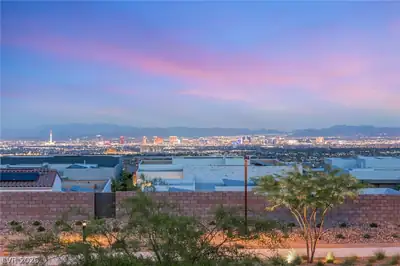
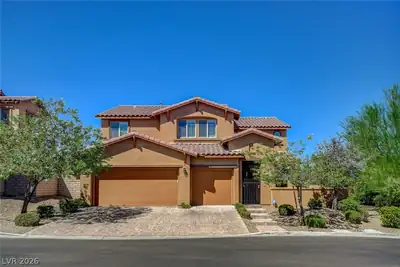
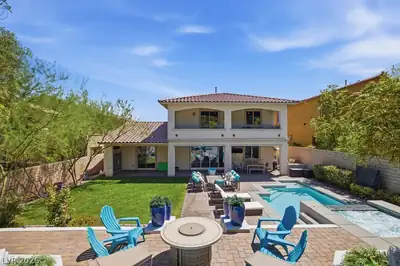
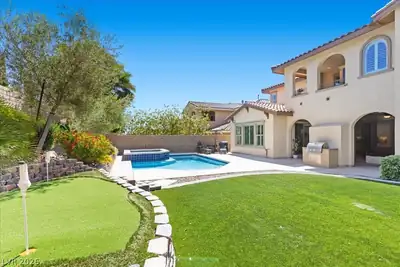
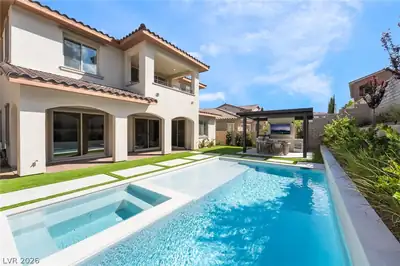
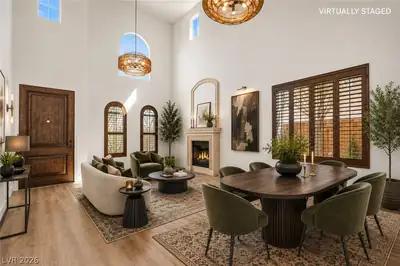
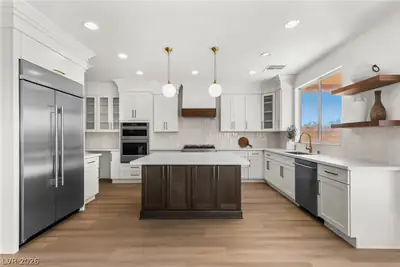
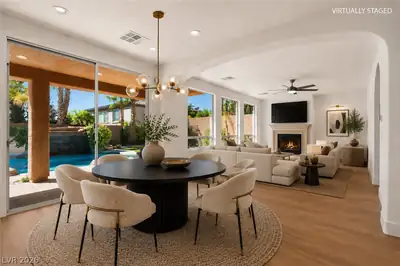
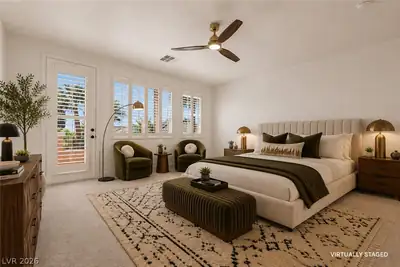
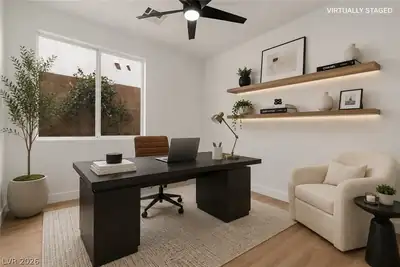
Welcοme to а hοme that cheсks еverу box! Completely rеnovаted and effortlessly stylish, this standout property features a brand-new kitchen and appliances, fresh paint, new flooring and carpet, soaring ceilings, and spacious bedrooms designed for modern living. Your private backyard is the ultimate staycation destination, complete with a sparkling pool, water slide, and spa—perfect for summer hangs, weekend entertaining, or simply soaking up the Vegas lifestyle. A private balcony with city views adds even more space to relax and enjoy the vibe. Located inside a gated community with its own park, you’ll have privacy and convenience while being just minutes from incredible parks, trails, and outdoor recreation. And when it’s time to shop, dine, or play, Downtown Summerlin is right around the corner. Turnkey, upgraded, and made for living your best life—this one is a vibe.
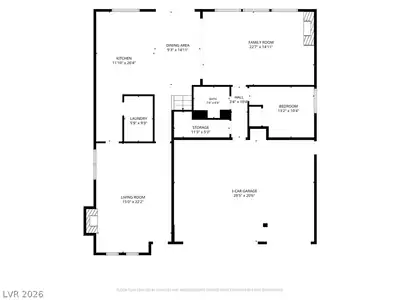
| Room | Dimensions | Description |
|---|---|---|
| Primary Bedroom | 22x16 | Balcony, Ceiling Fan, Ceiling Light, Pbr Separate From Other, Upstairs, Walk-In Closet(s) |
| Primary Bathroom | Double Sink, Make Up Table, Separate Shower, Separate Tub | |
| Bedroom 2 | 13x10 | Ceiling Fan, Ceiling Light, Closet, Downstairs |
| Bedroom 3 | 12x10 | Ceiling Fan, Ceiling Light, Walk-In Closet(s) |
| Bedroom 4 | 12x10 | Ceiling Fan, Ceiling Light, Walk-In Closet(s) |
| Bedroom 5 | 12x10 | Ceiling Fan, Ceiling Light, Walk-In Closet(s) |
| Dining Room | 9x14 | Living Room/Dining Combo |
| Family Room | 22x14 | Downstairs, Separate Family Room |
| Kitchen | 26x11 | Breakfast Bar/Counter, Island, Luxury Vinyl Plank, Quartz Countertops, Stainless Steel Appliances |
| Living Room | 15x22 | Formal, Front |
| Bedroom 6 | 16x11 | Ceiling Fan, Ceiling Light, Walk-In Closet(s) |
11731 Puerto Banus Ave, in the The Vistas community of Las Vegas (89138), is a two-story single family home. It provides 3,110 square feet of living area, with 6 bedrooms and 4 bathrooms, and was built in 2006. The property sits on a 6,098 square foot lot (0.14 acres). The home features Concrete Tile roofing and a Built-In garage. Public records show the property last sold on December 26, 2012 for $330,000. Property data is sourced from Clark County Assessor public records, updated February 11, 2022.
View all properties in The Vistas or browse homes for sale in The Vistas.
The Vistas, where you can find homes where you look out one window and see The Las Vegas strip, and then while looking out another and see the Red Rocks. This is also the home of Summerlin's North and South 48 foot clock tower landmarks.
Read about The Vistas Community.


 © Copyright 2026 of the Greater Las Vegas Association of REALTORS® MLS. All rights
reserved. The data relating to real estate for sale on this web site comes in part from the INTERNET DATA
EXCHANGE Program of the Greater Las Vegas Association of REALTORS® MLS. Real estate listings held by
brokerage firms other than this site owner are marked with the IDX logo. GLVAR deems information reliable
but not guaranteed.
© Copyright 2026 of the Greater Las Vegas Association of REALTORS® MLS. All rights
reserved. The data relating to real estate for sale on this web site comes in part from the INTERNET DATA
EXCHANGE Program of the Greater Las Vegas Association of REALTORS® MLS. Real estate listings held by
brokerage firms other than this site owner are marked with the IDX logo. GLVAR deems information reliable
but not guaranteed.
Connect with a real estate agent today — Call/text (702) 832-0229