$729,000
4 bds · 3 ba · 2,593 sqft
10331 Cider Mill Road, Las Vegas, 89135
Las Vegas, NV 89135
Enter your address below to find out how much your home is REALLY worth
Welcοme to thіѕ spectаculаr cuѕtom-upgraded Summerlіn pοol home priced to sell, offering 4 bedrooms, 2.5 bathrooms, and 2,593 square feet of beautifully designed living space. This… Show more
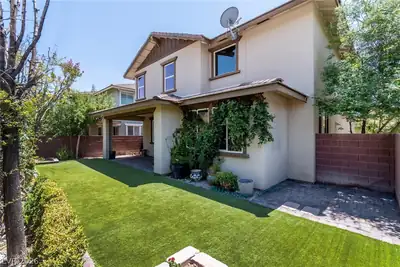
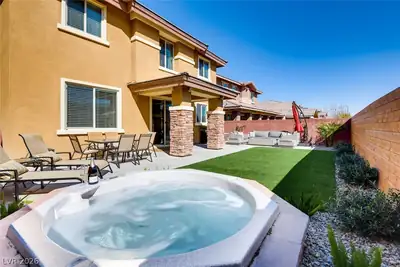
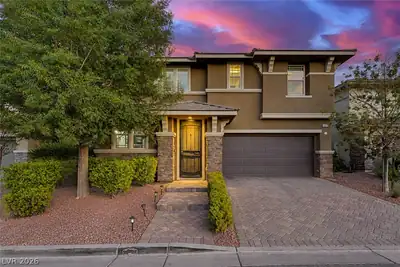
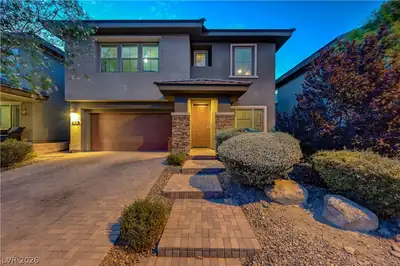
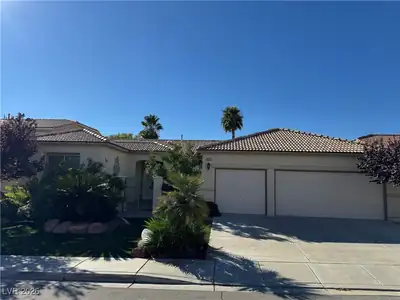
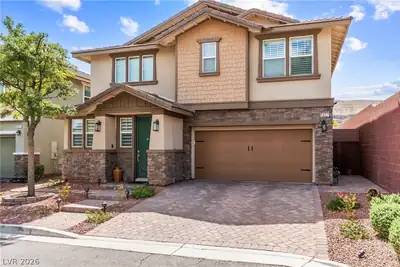
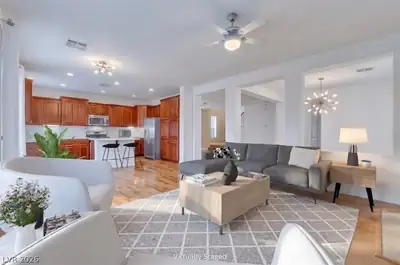
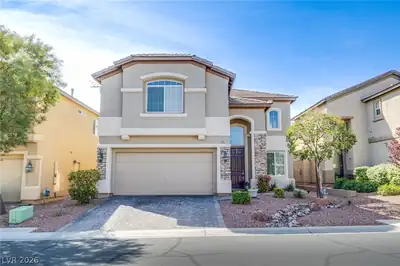
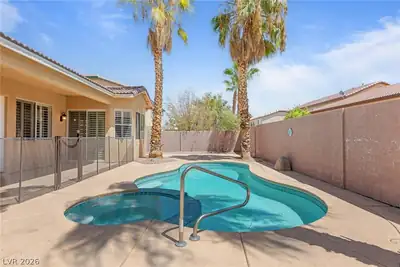
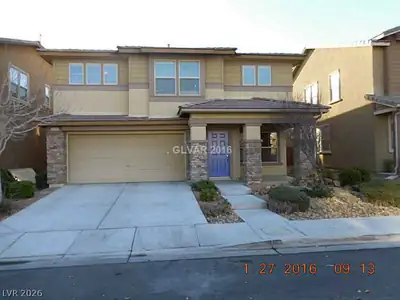
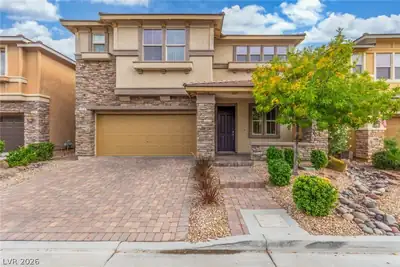
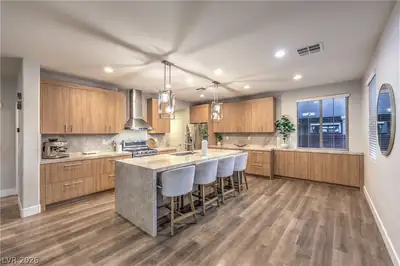
Welcοme to thіѕ spectаculаr cuѕtom-upgraded Summerlіn pοol home priced to sell, offering 4 bedrooms, 2.5 bathrooms, and 2,593 square feet of beautifully designed living space. This two-story residence blends elegance and functionality with upgraded wood-look tile flooring, sunburst shutters, and fresh interior and exterior paint. The model home-style chef's kitchen features quartzite countertops, a massive island, stainless steel appliances, and ultra-high-end cabinetry with glass accents and under-cabinet lighting. Upstairs, an oversized loft provides the perfect media or game room, while the luxurious primary suite and spacious secondary bedrooms offer comfort and versatility. Step outside to your private backyard oasis, complete with a custom sparkling in-ground pool, heated 8-person spa, covered patio, built-in barbecue, outdoor kitchen, and mature fruit trees—ideal for relaxing or entertaining. The AC units have also been recently serviced and inspected. Situated on a 0.1-acre lot near Mesa Park and top-rated schools, this exceptional home offers the perfect balance of tranquility, convenience, and luxurious indoor-outdoor living in one of Summerlin's most desirable neighborhoods.
| Room | Dimensions | Description |
|---|---|---|
| Primary Bedroom | 17x15 | Balcony, Ceiling Fan, Ceiling Light, Pbr Separate From Other, Upstairs, Walk-In Closet(s) |
| Primary Bathroom | Double Sink, Separate Shower, Separate Tub | |
| Bedroom 2 | 14x13 | Ceiling Fan, Ceiling Light, Closet, Upstairs |
| Bedroom 3 | 12x11 | Ceiling Fan, Ceiling Light, Closet, Upstairs |
| Bedroom 4 | 13x10 | Ceiling Fan, Ceiling Light, Closet, Upstairs |
| Loft | 20x15 | Ceiling Fan, Other |
| Living Room | 20x15 | Entry Foyer, Front |
| Family Room | 19x16 | Ceiling Fan, Downstairs, Separate Family Room |
| Kitchen | Breakfast Bar/Counter, Custom Cabinets, Island, Lighting Recessed, Quartz Countertops, Stainless Steel Appliances, Tile Flooring, Walk-in Pantry | |
| Dining Room | 14x10 | Living Room/Dining Combo |
 © Copyright 2026 of the Greater Las Vegas Association of REALTORS® MLS. All rights
reserved. The data relating to real estate for sale on this web site comes in part from the INTERNET DATA
EXCHANGE Program of the Greater Las Vegas Association of REALTORS® MLS. Real estate listings held by
brokerage firms other than this site owner are marked with the IDX logo. GLVAR deems information reliable
but not guaranteed.
© Copyright 2026 of the Greater Las Vegas Association of REALTORS® MLS. All rights
reserved. The data relating to real estate for sale on this web site comes in part from the INTERNET DATA
EXCHANGE Program of the Greater Las Vegas Association of REALTORS® MLS. Real estate listings held by
brokerage firms other than this site owner are marked with the IDX logo. GLVAR deems information reliable
but not guaranteed.
Connect with a real estate agent today — Call/text (702) 832-0229

Summerlin is a master-planned community in the West part of the Las Vegas area. The community is divided into 3 sub-communities: North Summerlin, West Summerlin, and South Summerlin.
Read about Summerlin Community.Connect with a local Summerlin real estate agent
Call/text
(702) 832-0229