$570,000
4 bds · 3 ba · 2,593 sqft
5320 Fairbranch Lane, Las Vegas, 89135
Las Vegas, NV 89135
Large price improvement! This home is the lowest dollar per square foot in Summerlin! Beautifully upgraded home situated in the Summerlin Village of Ladera, a lifestyle community featuring… Show more
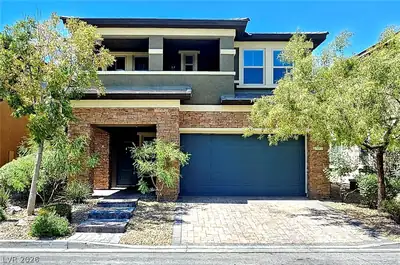
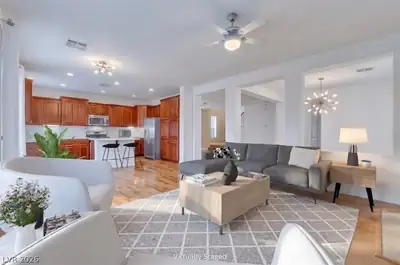
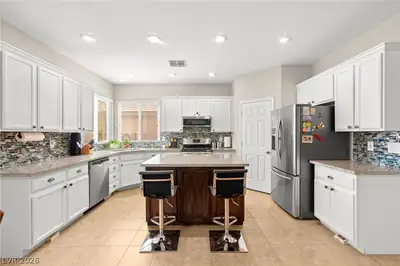
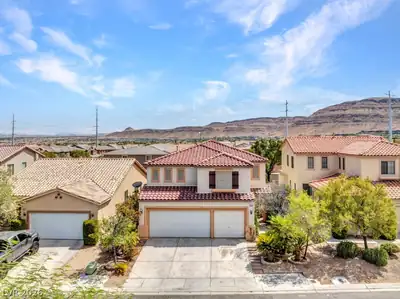
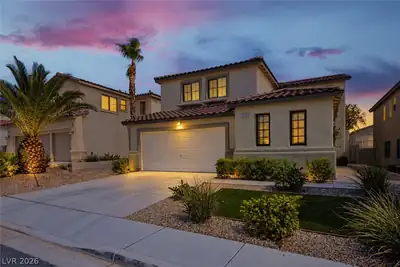
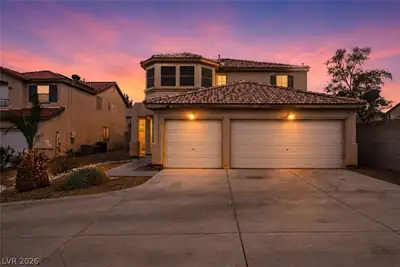
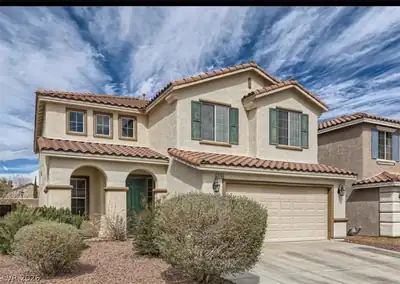
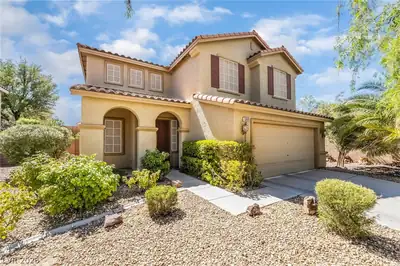
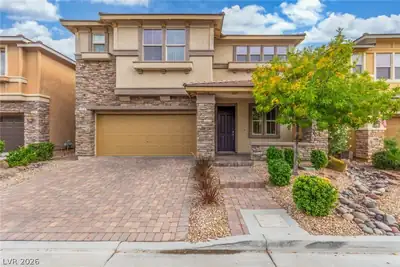
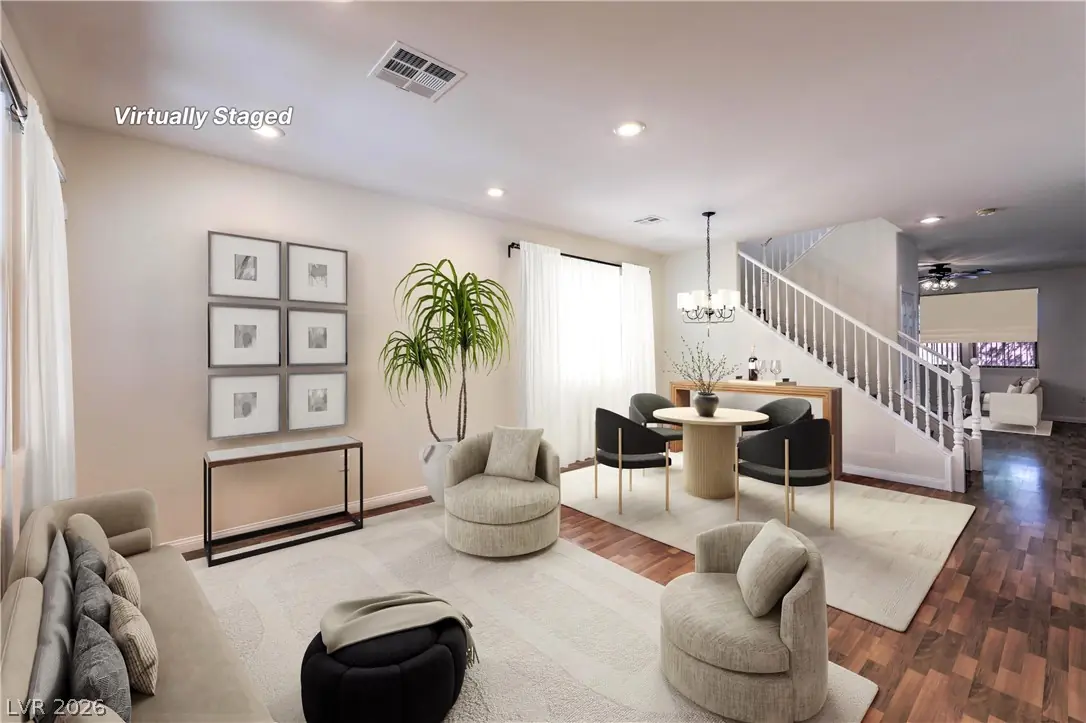
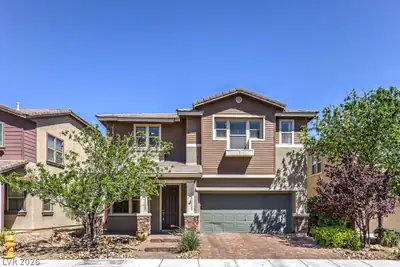
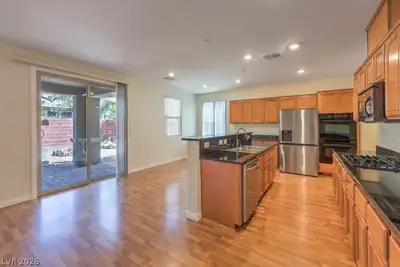
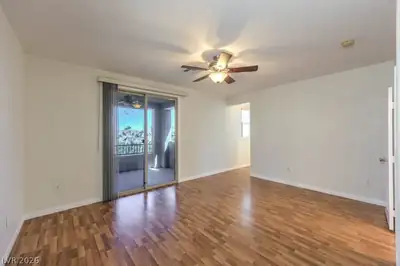
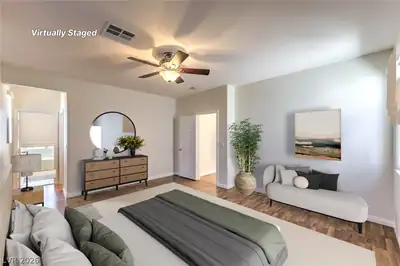
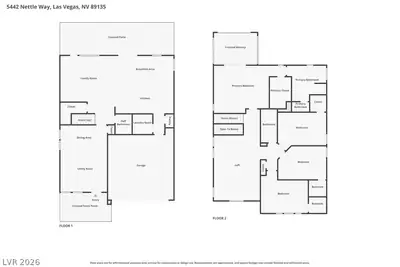
Large price improvement! This home is the lowest dollar per square foot in Summerlin! Beautifully upgraded home situated in the Summerlin Village of Ladera, a lifestyle community featuring community pool, spa, playground, parks, trails, and perfect location near Bishop Gorman High School and Downtown Summerlin. Brand new contemporary paint brightens up the interior space. Open concept floor plan flows well with perfectly placed windows allowing natural light to pour in. Living area is ideal for relaxing or entertaining with easy access to the covered patio. Kitchen features maple cabinets, granite counters, island, and convenient extended cabinetry with desk. Primary bedroom features a covered balcony with mountain view, walk-in closet, and spa inspired bathroom. You will love the added flexibility of the spacious loft. Numerous upgrades and fine finishes include hardwood laminate floors, stone pattern tile, ceiling fans, and a large storage closet. Spacious backyard is ready for entertaining thanks to the covered patio, shade sail, flagstones, and attractive landscape.
| Room | Dimensions | Description |
|---|---|---|
| Living Room | 20x14 | Formal, Front |
| Family Room | 21x14 | 2 or More Family Rooms, Both Up & Down, Ceiling Fan, Separate Family Room, Surround Sound |
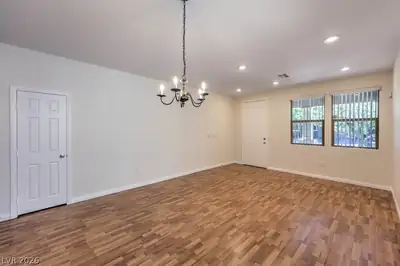
| Dining Room | 14x10 | Breakfast Nook/Eating Area, Dining Area, Formal Dining Room, Kitchen/Dining Room Combo, Living Room/Dining Combo |
| Kitchen | 18x17 | Breakfast Bar/Counter, Breakfast Nook/Eating Area, Custom Cabinets, Granite Countertops, Island, Lighting Recessed, Man Made Woodor Laminate Flooring, Pantry, Vented Outside |
| Primary Bedroom | 17x14 | Balcony, Ceiling Fan, Pbr Separate From Other, Upstairs, Walk-In Closet(s) |
| Primary Bathroom | 14x11 | Double Sink, Separate Shower, Separate Tub |
| Bedroom 2 | 15x10 | Ceiling Fan, TV/ Cable, Upstairs, Walk-In Closet(s) |
| Bedroom 3 | 15x10 | Ceiling Fan, TV/ Cable, Upstairs, Walk-In Closet(s) |
| Bedroom 4 | 14x10 | Ceiling Light, TV/ Cable, Upstairs, Walk-In Closet(s) |
| Loft | 20x14 | Ceiling Fan, Family Room |
 © Copyright 2026 of the Greater Las Vegas Association of REALTORS® MLS. All rights
reserved. The data relating to real estate for sale on this web site comes in part from the INTERNET DATA
EXCHANGE Program of the Greater Las Vegas Association of REALTORS® MLS. Real estate listings held by
brokerage firms other than this site owner are marked with the IDX logo. GLVAR deems information reliable
but not guaranteed.
© Copyright 2026 of the Greater Las Vegas Association of REALTORS® MLS. All rights
reserved. The data relating to real estate for sale on this web site comes in part from the INTERNET DATA
EXCHANGE Program of the Greater Las Vegas Association of REALTORS® MLS. Real estate listings held by
brokerage firms other than this site owner are marked with the IDX logo. GLVAR deems information reliable
but not guaranteed.
Connect with a real estate agent today — Call/text (702) 832-0229

Summerlin is a master-planned community in the West part of the Las Vegas area. The community is divided into 3 sub-communities: North Summerlin, West Summerlin, and South Summerlin.
Read about Summerlin Community.Connect with a local Summerlin real estate agent
Call/text
(702) 832-0229