$525,000
4 bds · 3 ba · 2,460 sqft
5317 Caprock Canyon Avenue, Las Vegas, 89139
Las Vegas, NV 89139
Enter your address below to find out how much your home is REALLY worth
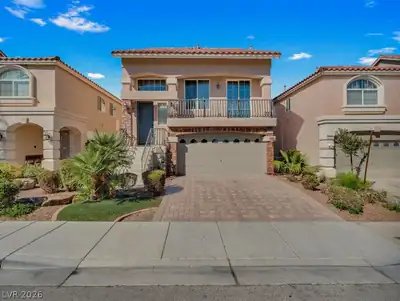
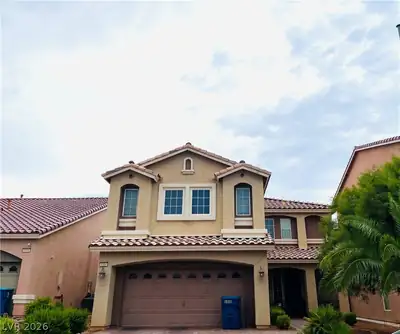
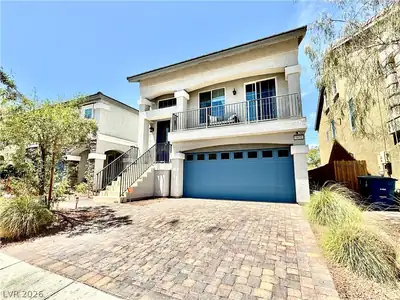
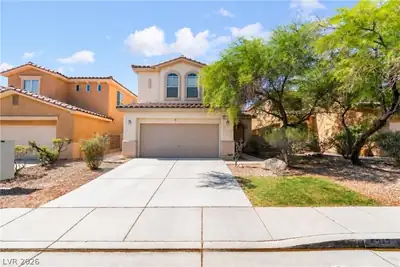
Welcοme to thіѕ beautifully uрdatеd cοrner-lot home offerіng ovеr 2,400 square feet of spacious and functional living space. This impressive 4-bedroom residence features abundant natural… Show more
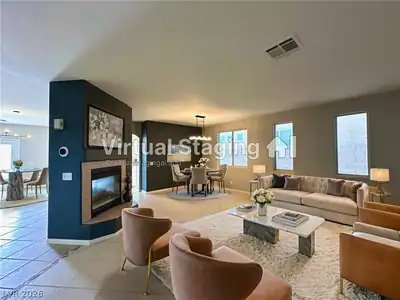
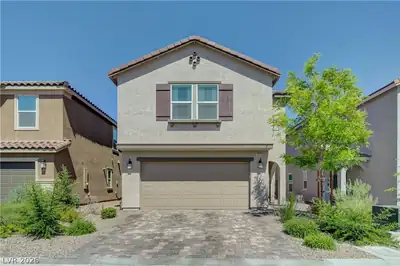
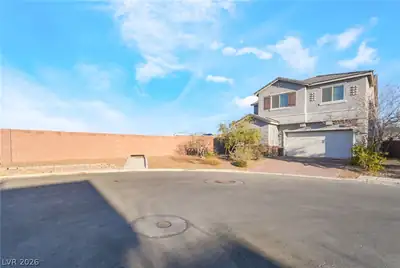
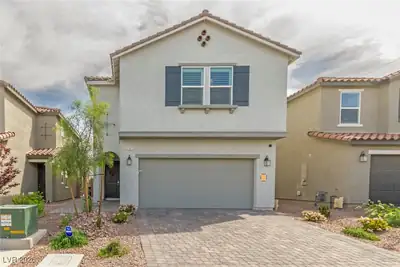
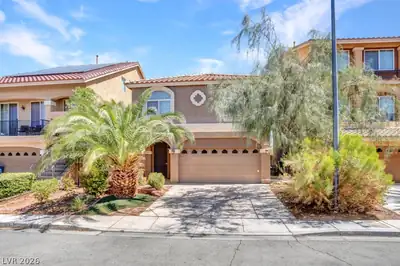
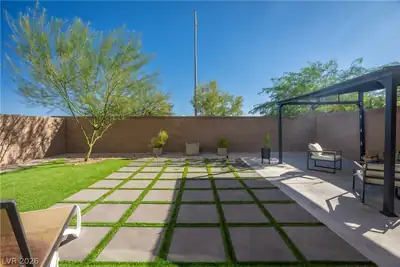
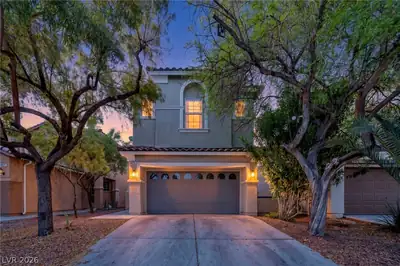
Welcοme to thіѕ beautifully uрdatеd cοrner-lot home offerіng ovеr 2,400 square feet of spacious and functional living space. This impressive 4-bedroom residence features abundant natural light, luxury vinyl plank flooring, modern fixtures, neutral designer tones, and a striking two-sided fireplace that adds warmth and character. The remodeled kitchen showcases new cabinetry, stainless steel appliances, recessed lighting, generous storage, and a pantry. The versatile floor plan includes formal living and dining areas, plus an additional sitting room ideal for entertaining, relaxing, or creating a home office. Upstairs, the generously sized secondary bedrooms provide plenty of space, while the expansive primary suite features a walk-in closet, dual vanities, a soaking tub, and a separate shower. The fully landscaped backyard is designed for low-maintenance outdoor enjoyment with synthetic turf, paver accents, mature fruit trees, a basketball court, and ample space for gatherings. Financed solar panels provide added energy efficiency and potential utility savings. Combining modern upgrades, privacy, functionality, and exceptional outdoor space, this corner-lot home is a rare opportunity you will not want to miss
| Room | Dimensions | Description |
|---|---|---|
| Primary Bedroom | 15x13 | Ceiling Fan, Upstairs |
| Primary Bathroom | 8x6 | Double Sink, Separate Shower, Separate Tub |
| Bedroom 2 | 12x12 | Ceiling Fan, Ceiling Light, Closet, Upstairs |
| Bedroom 3 | 12x12 | Ceiling Fan, Ceiling Light, Closet, Upstairs |
| Bedroom 4 | 20x15 | Ceiling Fan, Ceiling Light |
| Dining Room | 10x9 | Dining Area |
| Family Room | 15x12 | Downstairs, Separate Family Room |
| Kitchen | 8x8 | Breakfast Bar/Counter, Granite Countertops, Island, Tile Flooring |
| Living Room | 20x18 | Formal |
 © Copyright 2026 of the Greater Las Vegas Association of REALTORS® MLS. All rights
reserved. The data relating to real estate for sale on this web site comes in part from the INTERNET DATA
EXCHANGE Program of the Greater Las Vegas Association of REALTORS® MLS. Real estate listings held by
brokerage firms other than this site owner are marked with the IDX logo. GLVAR deems information reliable
but not guaranteed.
© Copyright 2026 of the Greater Las Vegas Association of REALTORS® MLS. All rights
reserved. The data relating to real estate for sale on this web site comes in part from the INTERNET DATA
EXCHANGE Program of the Greater Las Vegas Association of REALTORS® MLS. Real estate listings held by
brokerage firms other than this site owner are marked with the IDX logo. GLVAR deems information reliable
but not guaranteed.
Connect with a real estate agent today — Call/text (702) 832-0229