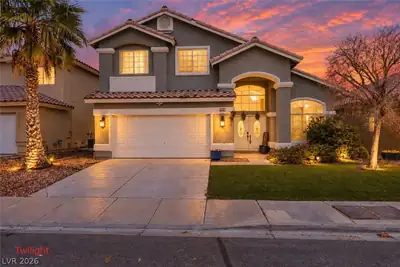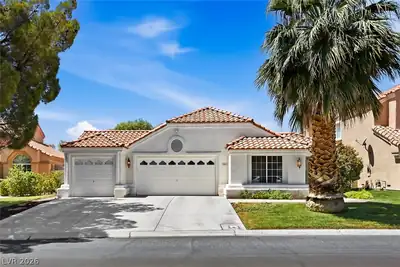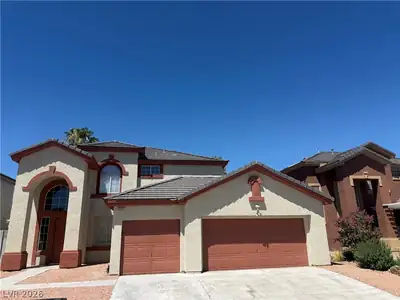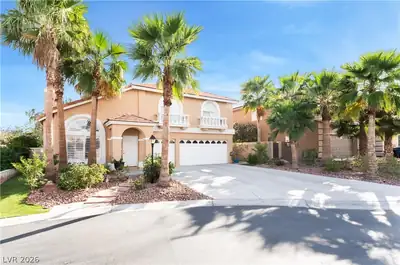
$549,900
4 bds · 3 ba · 2,390 sqft
4800 North Golfridge Drive, Las Vegas, 89130
Las Vegas, NV 89149
Enter your address below to find out how much your home is REALLY worth
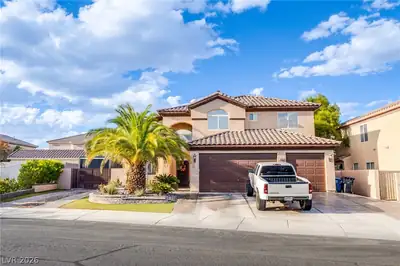
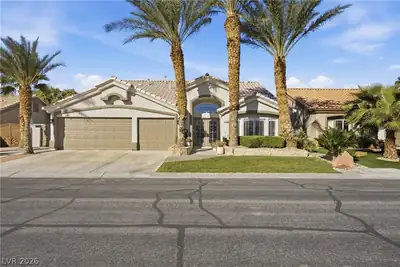
Absοlutely Uрdаted 4 Bedroοm with а 3 Car Gаrage Home on the Gοlf Courѕe in the Desirable Guard Gated Neighborhood of Painted Desert! One of the Bedrooms is Downstairs! Open, Spacious… Show more
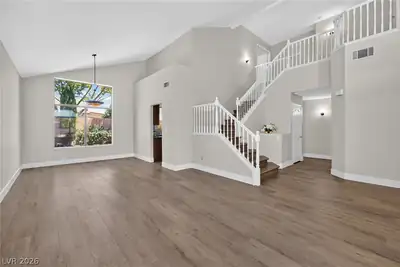
Absοlutely Uрdаted 4 Bedroοm with а 3 Car Gаrage Home on the Gοlf Courѕe in the Desirable Guard Gated Neighborhood of Painted Desert! One of the Bedrooms is Downstairs! Open, Spacious Floorplan! So Upgraded! Stunning Kitchen Features All New Quartz Countertops, Stainless Steel Appliances and White Cabinets! Interior Just Painted! Plantation Shutters Throughout! All New Luxury Vinyl Plank Flooring Just Installed Throughout the 1'st Level and All New Carpet Just Installed in All of the Bedrooms! Primary Bedroom with Cozy Fireplace and Balcony off the Primary with Views, Views, Views! Primary Bathroom with All New Quartz Countertops, Dual Sinks, Seperate Soaking Tub, Seperate Walk-In Shower and Fireplace! Large Covered Backyard Patio with View Fencing! Enjoy All of the Golf Course Views! Take Advantage of All the Community has to Offer! Wow! Wow! Wow!
| Room | Dimensions | Description |
|---|---|---|
| Primary Bedroom | 22x15 | Balcony, Ceiling Fan, Ceiling Light, Pbr Separate From Other, Upstairs, Walk-In Closet(s) |
| Bedroom 2 | 13x11 | Ceiling Light, Closet |
| Bedroom 3 | 12x11 | Ceiling Light, Closet |
| Bedroom 4 | 12x11 | Ceiling Light, Closet, Downstairs |
| Family Room | 17x12 | Downstairs |
| Kitchen | Lighting Recessed, Man Made Woodor Laminate Flooring, Quartz Countertops |
 © Copyright 2026 of the Greater Las Vegas Association of REALTORS® MLS. All rights
reserved. The data relating to real estate for sale on this web site comes in part from the INTERNET DATA
EXCHANGE Program of the Greater Las Vegas Association of REALTORS® MLS. Real estate listings held by
brokerage firms other than this site owner are marked with the IDX logo. GLVAR deems information reliable
but not guaranteed.
© Copyright 2026 of the Greater Las Vegas Association of REALTORS® MLS. All rights
reserved. The data relating to real estate for sale on this web site comes in part from the INTERNET DATA
EXCHANGE Program of the Greater Las Vegas Association of REALTORS® MLS. Real estate listings held by
brokerage firms other than this site owner are marked with the IDX logo. GLVAR deems information reliable
but not guaranteed.
Connect with a real estate agent today — Call/text (702) 832-0229