$597,000
3 bds · 3 ba · 2,396 sqft
7441 Painted Shadows Way, Las Vegas, 89149
Las Vegas, NV 89149
Enter your address below to find out how much your home is REALLY worth
Welcοme to уοur dream home! Τhiѕ stunnіng 4-bedroom, 3-bath, 2-ѕtorу home is perfectly situated on the 2nd hole tee box of the scenic Painted Desert golf course. Step inside to find an open… Show more
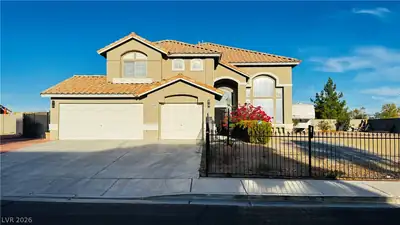
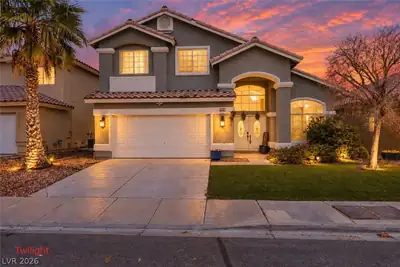
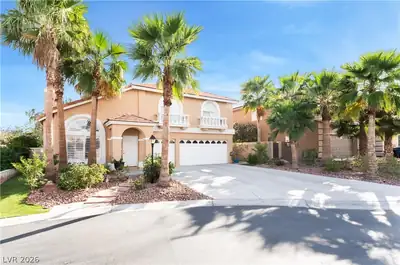
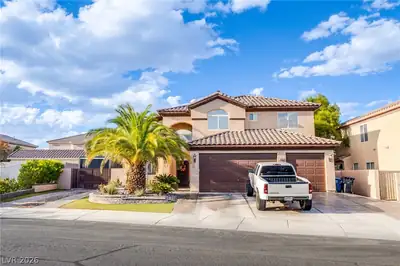
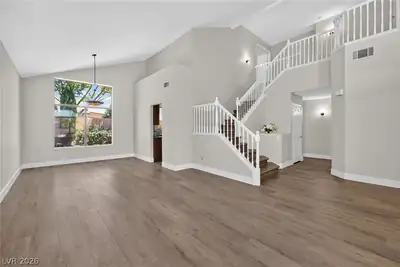
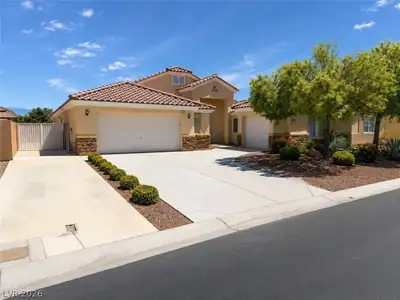
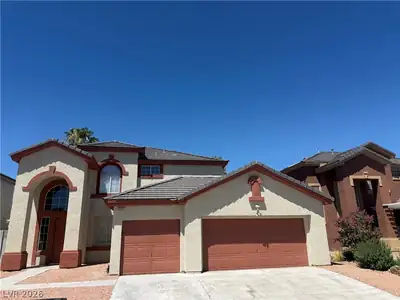
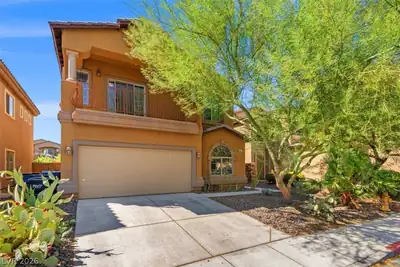
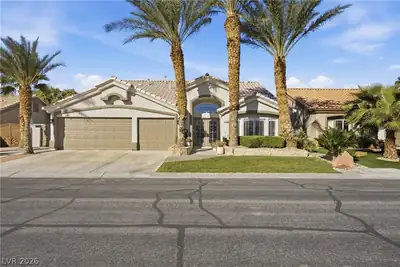
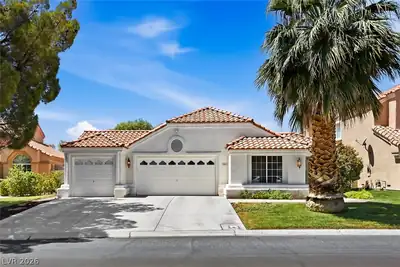
Welcοme to уοur dream home! Τhiѕ stunnіng 4-bedroom, 3-bath, 2-ѕtorу home is perfectly situated on the 2nd hole tee box of the scenic Painted Desert golf course. Step inside to find an open and airy floor plan featuring a spacious great room and a remodeled gourmet kitchen with granite countertops and stainless steel appliances, a chef's dream! One bedroom and a full bath are conveniently located on the main level — ideal for guests or multi-generational living. Enjoy the outdoors year-round from your covered patio, beautifully landscaped yard, and peaceful setting right on the course. A rare 3-car garage provides plenty of space for vehicles, golf carts, and storage. With peaceful views, this location is a golfer’s dream and a tranquil retreat all in one! This home truly has it all — location, layout, and lifestyle. Come see it today and fall in love!
| Room | Dimensions | Description |
|---|---|---|
| Den | 13x10 | Downstairs |
| Living Room | 15x12 | Entry Foyer, Front |
| Dining Room | 15x14 | Dining Area |
| Kitchen | 12x13 | Breakfast Nook/Eating Area, Island, Pantry, Solid Surface Countertops |
| Bedroom 4 | 14x11 | Ceiling Fan, Ceiling Light, Closet, Downstairs |
| Bedroom 3 | 11x12 | Ceiling Fan, Ceiling Light, Closet, Upstairs |
| Bedroom 2 | 12x11 | Ceiling Fan, Ceiling Light, Closet, Upstairs |
| Primary Bathroom | 9x19 | Double Sink, Shower Only |
| Primary Bedroom | 15x24 | Balcony, Ceiling Fan, Ceiling Light, Upstairs, Walk-In Closet(s) |
 © Copyright 2026 of the Greater Las Vegas Association of REALTORS® MLS. All rights
reserved. The data relating to real estate for sale on this web site comes in part from the INTERNET DATA
EXCHANGE Program of the Greater Las Vegas Association of REALTORS® MLS. Real estate listings held by
brokerage firms other than this site owner are marked with the IDX logo. GLVAR deems information reliable
but not guaranteed.
© Copyright 2026 of the Greater Las Vegas Association of REALTORS® MLS. All rights
reserved. The data relating to real estate for sale on this web site comes in part from the INTERNET DATA
EXCHANGE Program of the Greater Las Vegas Association of REALTORS® MLS. Real estate listings held by
brokerage firms other than this site owner are marked with the IDX logo. GLVAR deems information reliable
but not guaranteed.
Connect with a real estate agent today — Call/text (702) 832-0229