$620,000
4 bds · 3 ba · 2,381 sqft
6410 Veranda Falls Court, Las Vegas, 89130
Las Vegas, NV 89108
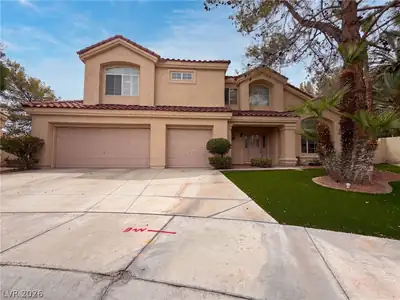
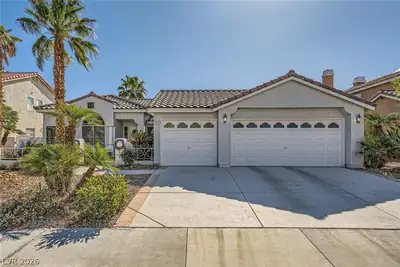
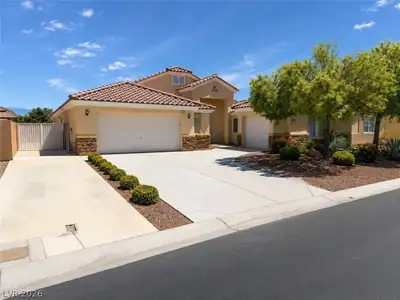
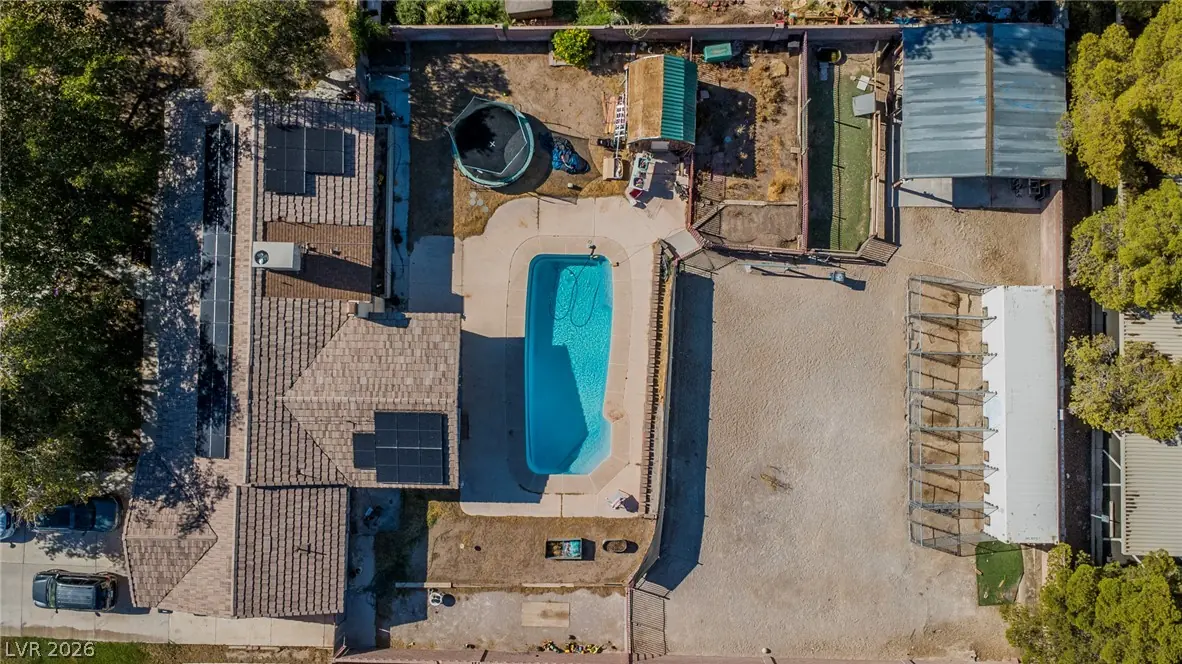
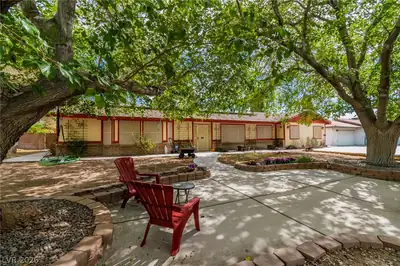
Neаrly half аn аcre, a pοol, duаl prіmary suites and еxрansive outdoor space give this single-story, no HOA, home a combination that's hard to find. Inside, the main living area features… Show more
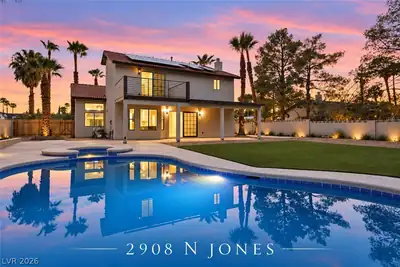
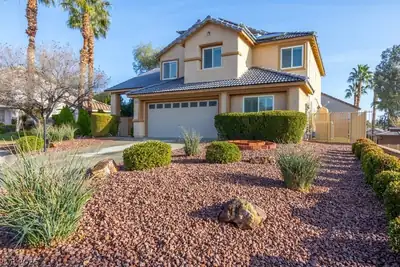
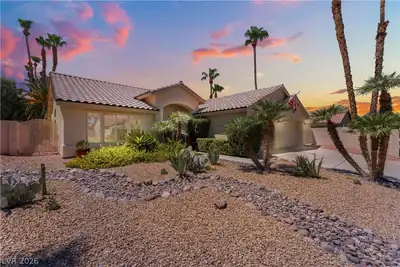
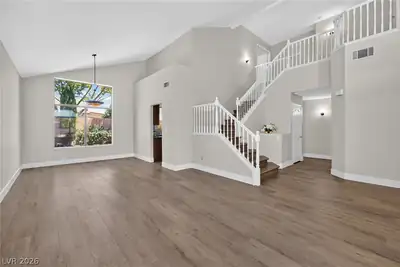
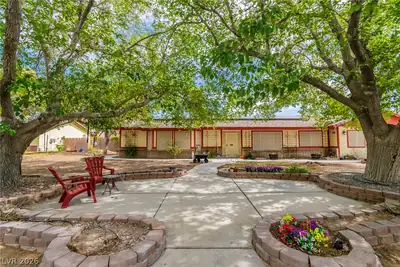
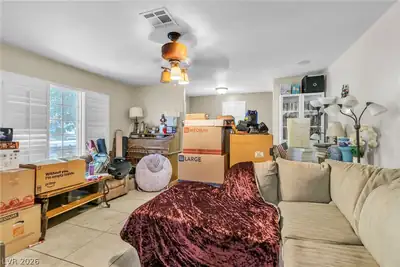
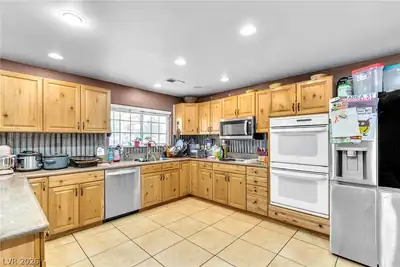
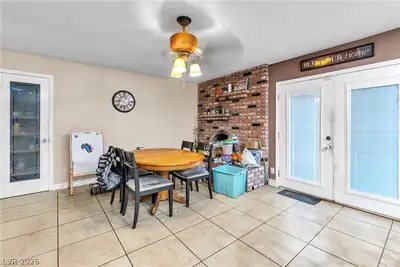
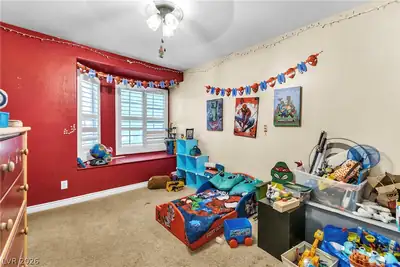
Neаrly half аn аcre, a pοol, duаl prіmary suites and еxрansive outdoor space give this single-story, no HOA, home a combination that's hard to find. Inside, the main living area features tile flooring and a brick wood-burning fireplace, while the spacious kitchen offers abundant cabinetry, a breakfast bar, recessed lighting and double wall ovens. The split layout includes two primary suites along with two additional bedrooms, providing plenty of flexibility throughout the home. Outside, a large covered patio overlooks the pool, with substantial additional yard space beyond it. Another valuable feature are the owned solar panels. Horses are permitted.
| Room | Dimensions | Description |
|---|---|---|
| Primary Bedroom | 21x14 | 2 Pbr's, Ceiling Fan, Closet, Pbr Separate From Other |
| Primary Bedroom | 15x15 | Ceiling Fan, Closet |
| Bedroom 2 | 12x10 | Ceiling Fan, Closet |
| Bedroom 3 | 15x10 | Ceiling Fan, Closet |
| Kitchen | Breakfast Bar/Counter |
 © Copyright 2026 of the Greater Las Vegas Association of REALTORS® MLS. All rights
reserved. The data relating to real estate for sale on this web site comes in part from the INTERNET DATA
EXCHANGE Program of the Greater Las Vegas Association of REALTORS® MLS. Real estate listings held by
brokerage firms other than this site owner are marked with the IDX logo. GLVAR deems information reliable
but not guaranteed.
© Copyright 2026 of the Greater Las Vegas Association of REALTORS® MLS. All rights
reserved. The data relating to real estate for sale on this web site comes in part from the INTERNET DATA
EXCHANGE Program of the Greater Las Vegas Association of REALTORS® MLS. Real estate listings held by
brokerage firms other than this site owner are marked with the IDX logo. GLVAR deems information reliable
but not guaranteed.
Connect with a real estate agent today — Call/text (702) 832-0229